Sign In or Create a Free Account to see full details of this property
Key Facts
Key facts for 31 Station Road
Property Type
House, Bungalow-Raised
Parking
Attached 2 garage, 10 parking
MLS #
X14181022
Size
2000-2500 sqft
Basement
Full,Partially Finished
Listed on
2026-11-14
Lot size
39 x 357.98
Tax
$3,041 /yr
Days on Market
1
Approximate Age
51-99
Maintenance Fee
-
Description
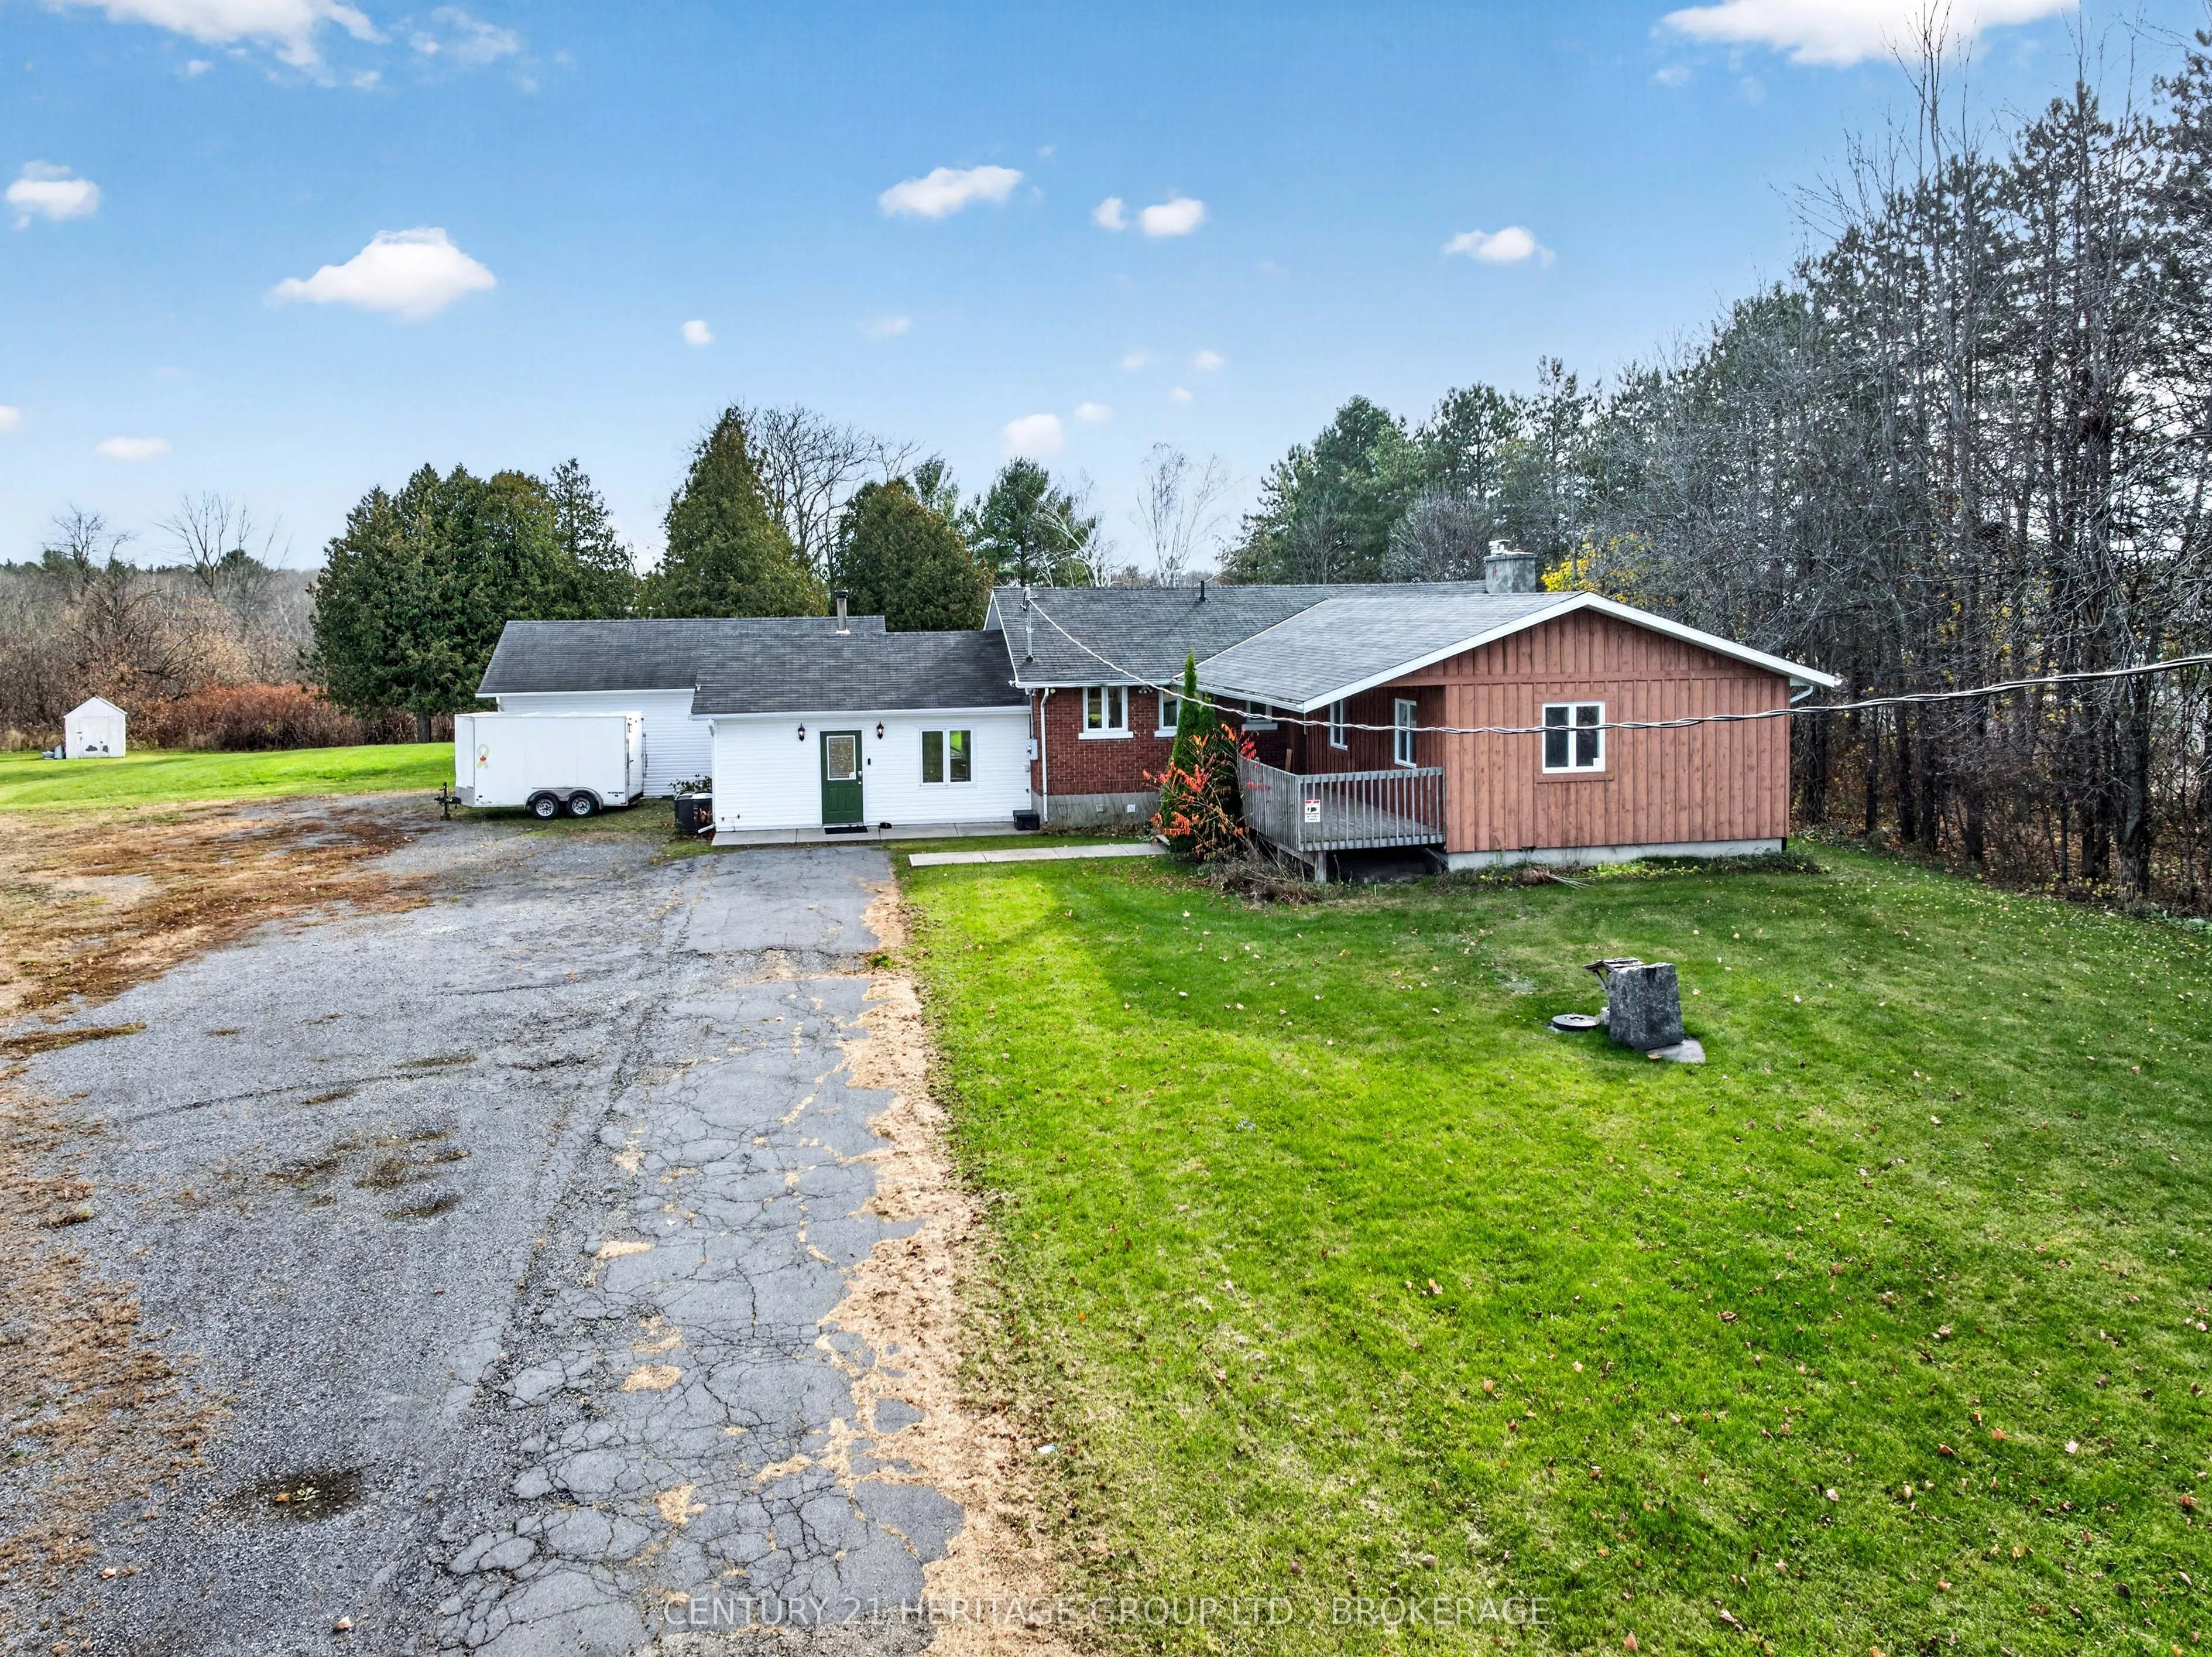
Escape to your own private piece of paradise! Nestled on 2.45 picturesque acres just minutes from Gananoque, this spacious bungalow offers the perfect blend of peaceful country living, modern convenience and exceptional versatility. Enjoy the tranquility of wide-open spaces while remaining close to ...Highway 401, schools, shopping, restaurants, the beautiful Thousand Islands and all the amenities this charming community has to offer. With over 2,000 square feet of above-grade living space, this inviting home offers room for the entire family to spread out and enjoy. The expansive family room is a wonderful gathering place, featuring a cozy propane fireplace and plenty of space for movie nights, entertaining or simply relaxing. The generous eat-in kitchen offers abundant cabinetry and counter space, with patio doors opening to a covered deck overlooking the above-ground pool. Imagine summer afternoons swimming, hosting family barbecues or enjoying your morning coffee surrounded by the sights and sounds of nature. The main living area features three comfortable bedrooms and a full bathroom, while a thoughtfully designed addition provides incredible flexibility for multigenerational living. Complete with its own separate entrance, welcoming front porch, spacious great room, bedroom and three-piece bathroom, this private space is ideal for extended family, in-laws or guests. The lower level offers additional bathroom facilities, laundry, abundant storage and unfinished space ready for your imagination. Outside, the impressive oversized garage is a dream for hobbyists, car enthusiasts or anyone needing extra workspace and storage. Whether you envision peaceful evenings under the stars, summer days by the pool, space for children to explore or simply the freedom of country living, this exceptional property delivers. Offering privacy, flexibility and room to grow, all within easy reach of Gananoque and Highway 401, this is more than a home. It's your opportunity to embra
Full Property Details
Interior
Bedrooms
4
Total Bedrooms
4
Washrooms
3
Square Footage
2000-2500 sqft
Basement
Full,Partially Finished
Heating Source
Propane
Heating Fuel
Forced Air
Air Conditioning
Central Air
Family Room
Yes
Kitchens
1
Total Kitchens
1
Fireplace Features
Yes
Bedrooms
4
Total Bedrooms
4
Washrooms
3
Square Footage
2000-2500 sqft
Basement
Full,Partially Finished
Heating Source
Propane
Heating Fuel
Forced Air
Air Conditioning
Central Air
Family Room
Yes
Kitchens
1
Total Kitchens
1
Fireplace Features
Yes
Exterior
Depth
357.98
Front
38.83
Driveway
Private
Lot Size
39 x 357.98 ft
Pool
Above Ground
Parking Spaces
10
Total Parking Spaces
12.00
Parking Description
Attached
Garage Spaces
2
Depth
357.98
Front
38.83
Driveway
Private
Lot Size
39 x 357.98 ft
Pool
Above Ground
Parking Spaces
10
Total Parking Spaces
12.00
Parking Description
Attached
Garage Spaces
2
Building Description
Style
Bungalow-Raised
Home Type
House
Subtype
Detached
Year Built
51-99
Property Orientation
South
Exterior Finish
Vinyl Siding,Wood
Sewers
Septic
Water Supply
Well
Possession Date
No Data
Style
Bungalow-Raised
Home Type
House
Subtype
Detached
Year Built
51-99
Property Orientation
South
Exterior Finish
Vinyl Siding,Wood
Sewers
Septic
Water Supply
Well
Possession Date
No Data
Community
Community
Front of Leeds & Seeleys Bay
Community
Front of Leeds & Seeleys Bay
Taxes & Fees
Taxes
$3,041 /yr
Tax Year
2025
Occupancy
Owner
Taxes
$3,041 /yr
Tax Year
2025
Occupancy
Owner
Room Types
Bathroom
-
Dimensions 7.58 x 6.53 feet
49.5 sqft
Bathroom
-
Dimensions 9.74 x 8.79 feet
85.61 sqft
Bedroom 2
-
Dimensions 15.09 x 11.15 feet
168.25 sqft
Bedroom 3
-
Dimensions 11.15 x 8.69 feet
96.89 sqft
Bedroom 4
-
Dimensions 18.7 x 11.81 feet
220.85 sqft
Dining Room
-
Dimensions 14.83 x 9.65 feet
143.11 sqft
Great Room
-
Dimensions 19.03 x 17.72 feet
337.21 sqft
Kitchen
-
Dimensions 11.98 x 10.17 feet
121.84 sqft
Laundry
-
Dimensions 14.44 x 9.19 feet
132.7 sqft
Other
-
Dimensions 29.27 x 17.85 feet
522.47 sqft
Primary Bedroom
-
Dimensions 15.42 x 11.35 feet
175.02 sqft
Similar Properties(No results)
Mortgage Calculator
Calculate your estimated monthly mortgage payment
Price
$639,900
$
%
%
Monthly payment
By clicking Save, we will calculate your estimated mortgage for all properties using the saved values (down payment percentage, interest rate, and amortization).
The accuracy and applicability of this calculator are not guaranteed.