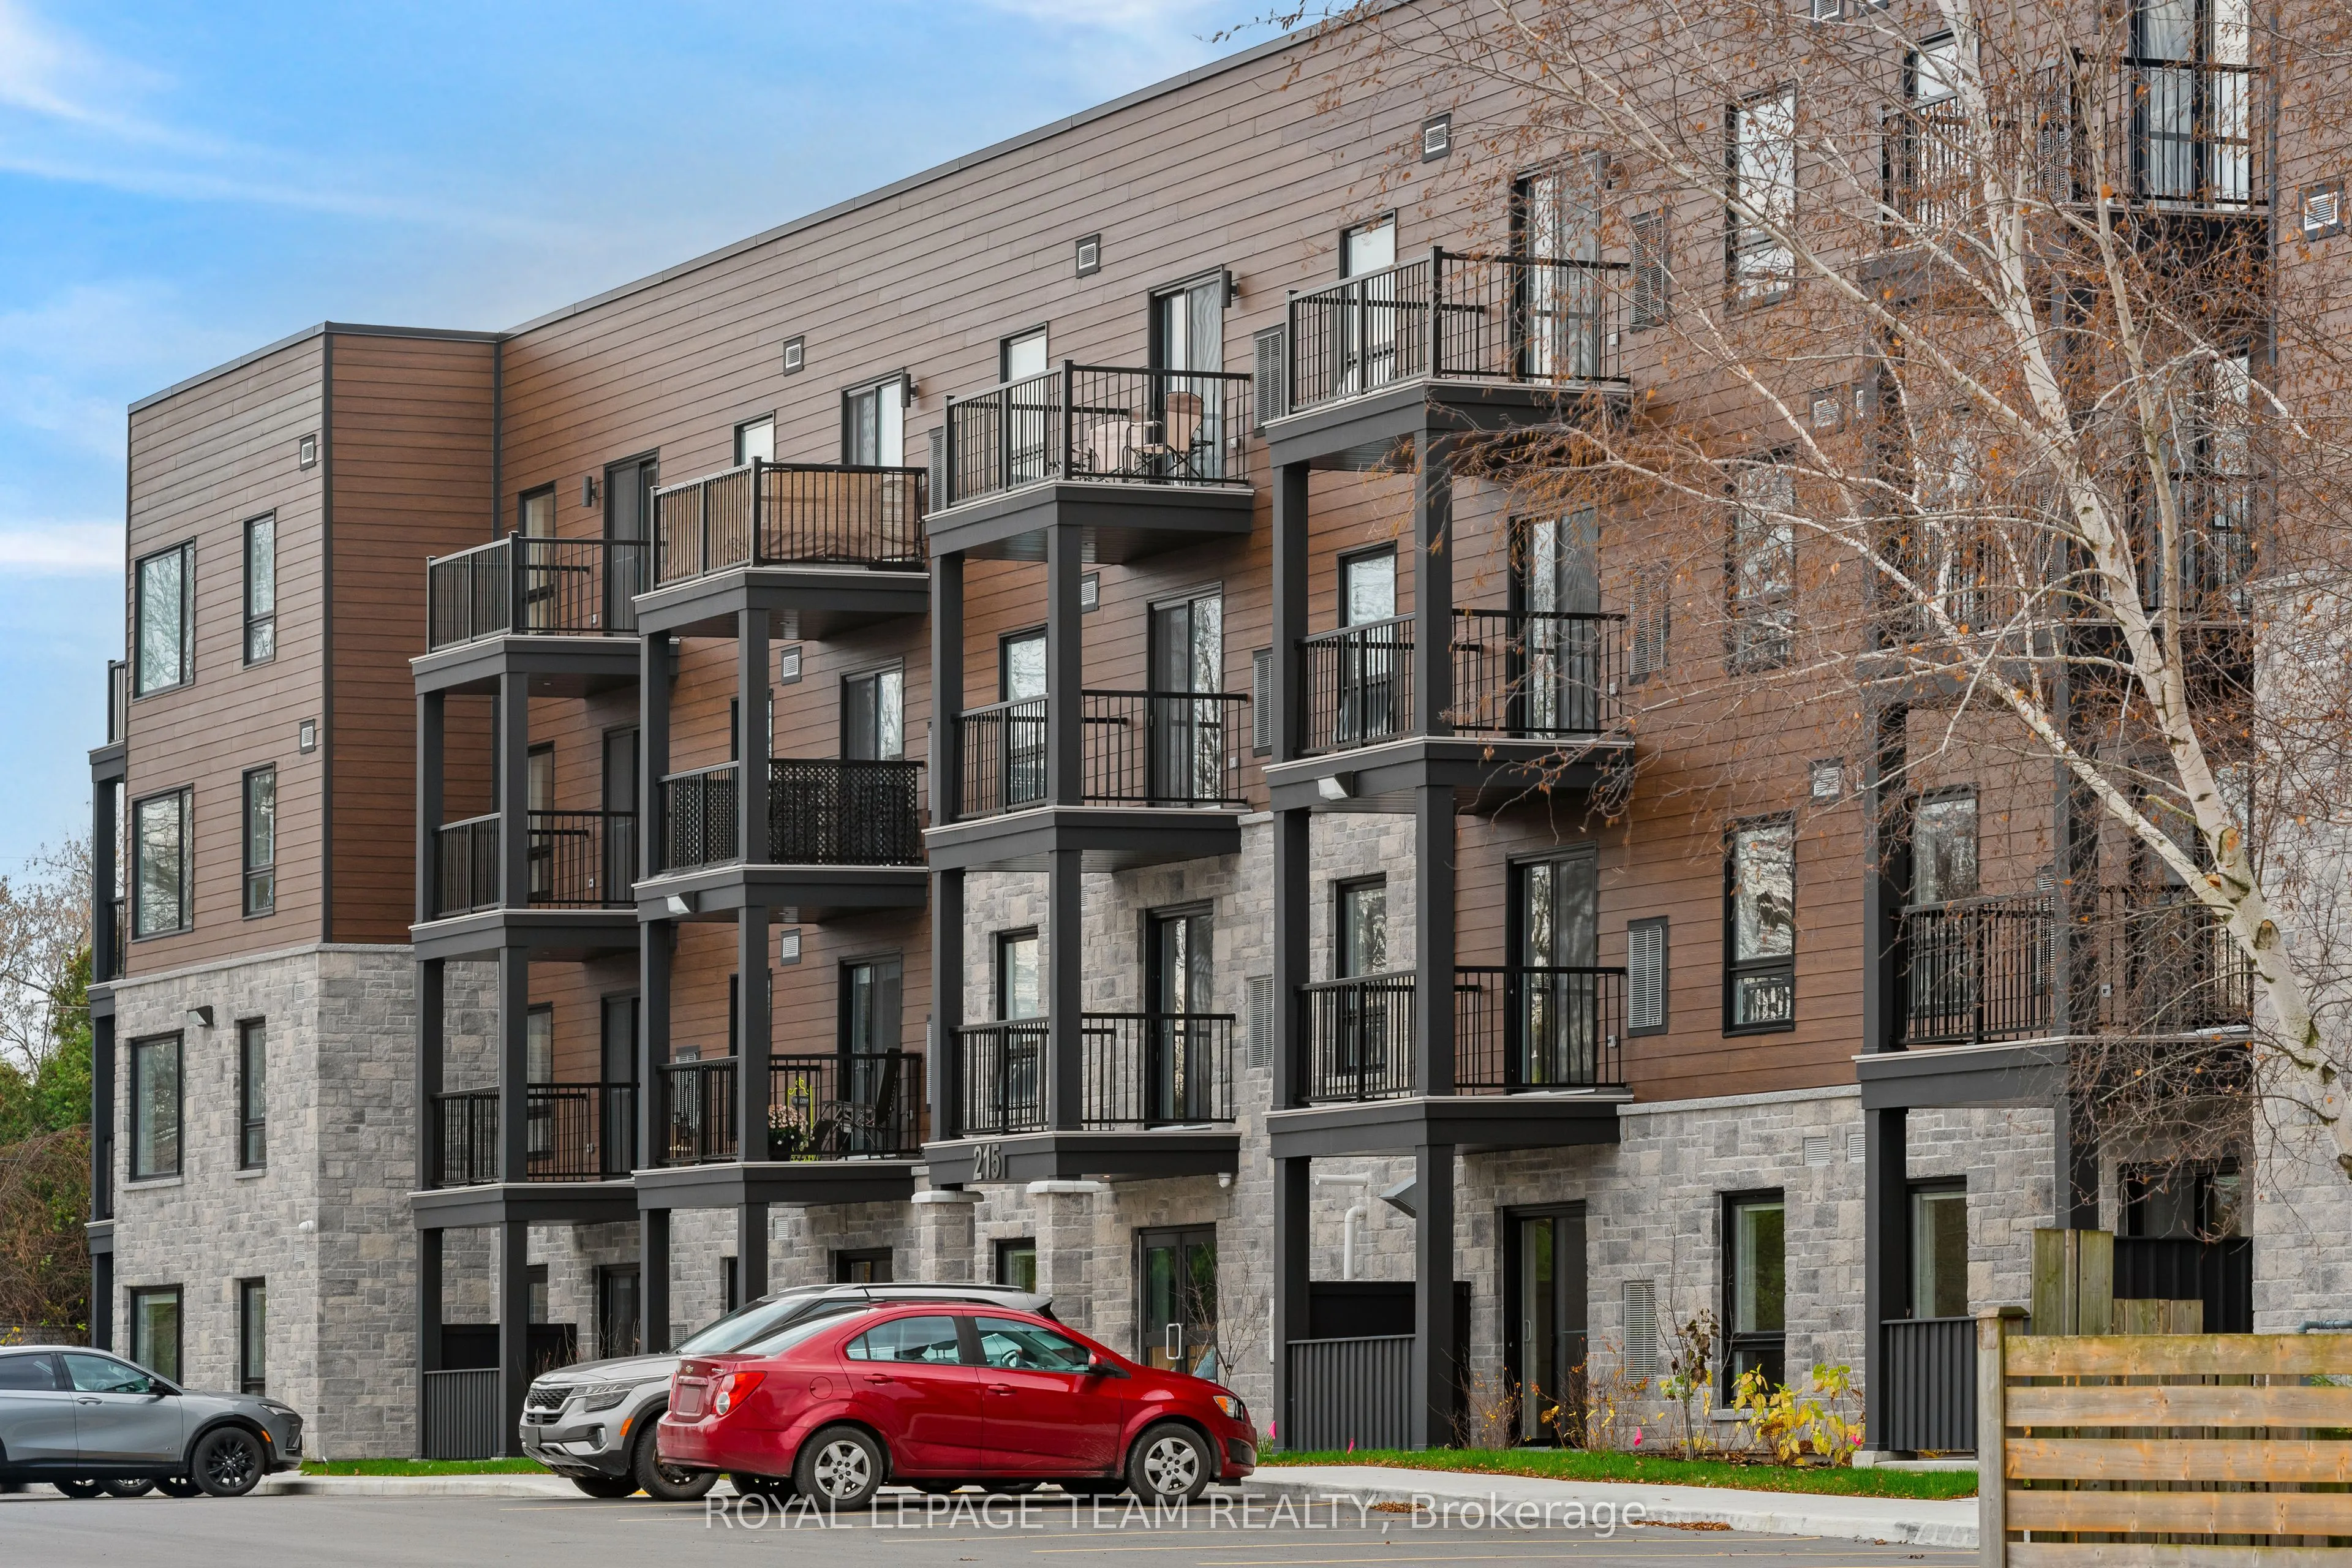
MOVE-IN PROMOTION! Sign a 16-month lease by December 31, 2026, with possession by January 1, 2027, and receive TWO MONTHS RENT FREE! All standard rental application requirements and conditions apply, including a completed rental application, satisfactory references, credit check, employment letter,... required deposit, and execution of a 16-month lease agreement. Offer subject to approval and applicable rental conditions. Welcome to Parkside Living in Kemptville! This 1 bedroom, 1 bathroom apartment offers comfortable, modern living in a fantastic location beside Riverside Park. The suite features a bright, inviting layout with large windows, a private balcony, stainless steel appliances, in-suite laundry and individually controlled heating and air conditioning.Enjoy the convenience of having water, parking, and internet included in your monthly rent. Tenants are responsible for hydro only. The building is pet-friendly and offers professional property management and 24/7 emergency maintenance. Located beside Riverside Park, residents can enjoy easy access to walking trails, an outdoor pool, splash pad, pickleball courts, sports facilities, a seasonal skating rink and plenty of green space. The Kemptville Library, downtown shops, restaurants, grocery stores and other everyday amenities are also within walking distance. With easy access to Highway 416 and approximately 30 minutes to Ottawa, Parkside Living offers a great combination of modern apartment living, convenience and small-town charm. A wonderful place to call home!