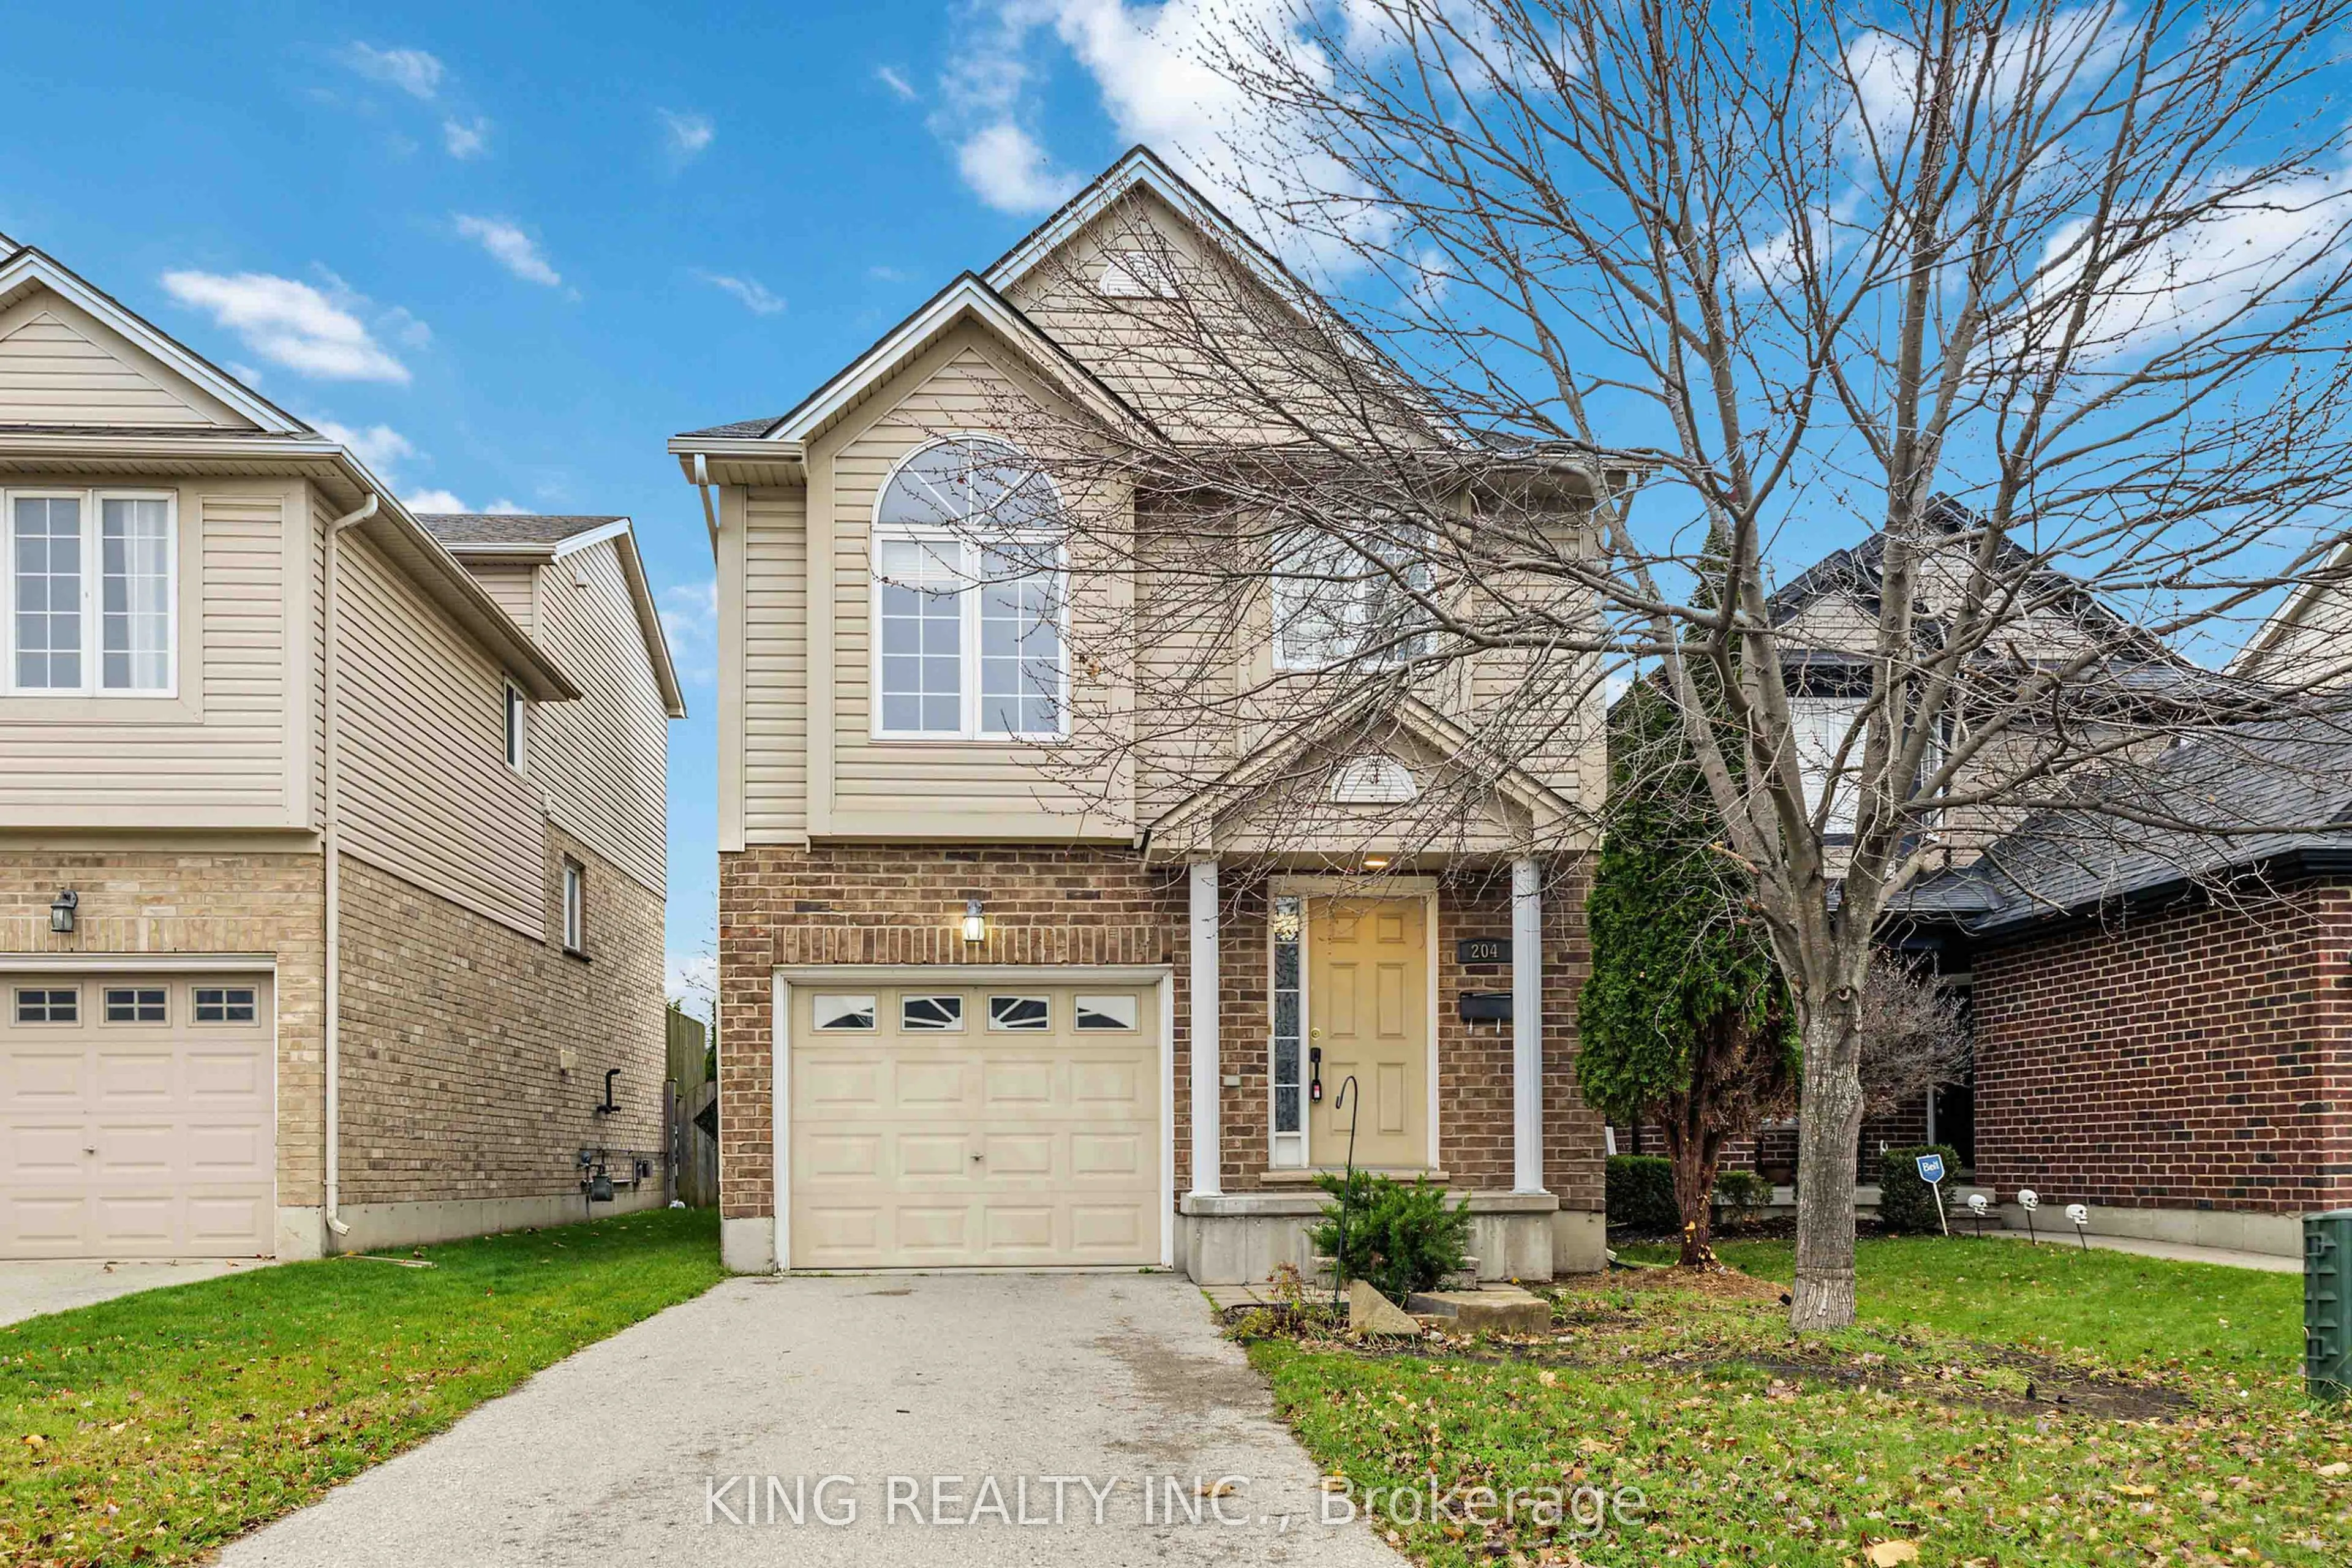
This beauty is nestled between Wolseley Barracks and McMahen Park/Carling Heights Optimist Community Centre so it's very private. Enjoy a thoughtfully designed layout complemented by brand-new vinyl flooring, offering a fresh and modern feel throughout & garden doors to a raised rear deck. The Thi...rd Level offers cathedral ceiling in a large master suite complete with a 3 pc. ensuite and plenty of closet storage . With plenty of space for comfortable family living, this home is a wonderful opportunity for buyers looking for style, space, and convenience. Other notable updates include:custom shed installed for extra storage, and roof replaced in 2020. Don't miss out!
Full Property Details
Interior
Bedrooms
3
Bedrooms Plus
0
Total Bedrooms
3
Washrooms
3
Square Footage
1100-1500 sqft
Basement
Other,Full
Heating Source
Gas
Heating Fuel
Forced Air
Air Conditioning
Central Air
Family Room
No
Kitchens
1
Kitchens Plus
0
Total Kitchens
1
Fireplace Features
No
Bedrooms
3
Bedrooms Plus
0
Total Bedrooms
3
Washrooms
3
Square Footage
1100-1500 sqft
Basement
Other,Full
Heating Source
Gas
Heating Fuel
Forced Air
Air Conditioning
Central Air
Family Room
No
Kitchens
1
Kitchens Plus
0
Total Kitchens
1
Fireplace Features
No
Exterior
Depth
122.22
Front
30.54
Acreage
< .50
Driveway
Private,Other
Lot Size
31 x 122.22 ft
Pool
None
Waterfront
None
Parking Spaces
2
Total Parking Spaces
3.00
Parking Description
Attached
Garage Spaces
1
Zoning
RES
Depth
122.22
Front
30.54
Acreage
< .50
Driveway
Private,Other
Lot Size
31 x 122.22 ft
Pool
None
Waterfront
None
Parking Spaces
2
Total Parking Spaces
3.00
Parking Description
Attached
Garage Spaces
1
Zoning
RES
Building Description
Style
Backsplit 5
Home Type
House
Subtype
Detached
Property Orientation
South
Exterior Finish
Brick,Vinyl Siding
Sewers
Sewer
Water Supply
Municipal
Possession Date
No Data
Style
Backsplit 5
Home Type
House
Subtype
Detached
Property Orientation
South
Exterior Finish
Brick,Vinyl Siding
Sewers
Sewer
Water Supply
Municipal
Possession Date
No Data
Community
Community
East G
Community
East G
Taxes & Fees
Taxes
$3,923 /yr
Tax Year
2025
Occupancy
Vacant
Taxes
$3,923 /yr
Tax Year
2025
Occupancy
Vacant
Room Types
Bathroom
-
Dimensions 5.09 x 6.1 feet
31.05 sqft
Bathroom
2 Pc Bath
Dimensions 6.99 x 2.59 feet
18.1 sqft
Bathroom
-
Dimensions 9.32 x 7.09 feet
66.08 sqft
Bedroom
-
Dimensions 9.09 x 11.29 feet
102.63 sqft
Bedroom 2
-
Dimensions 9.91 x 14.5 feet
143.7 sqft
Kitchen
-
Dimensions 12.01 x 12.11 feet
145.44 sqft
Living Room
-
Dimensions 17.09 x 11.81 feet
201.83 sqft
Living Room
-
Dimensions 17.13 x 11.52 feet
197.34 sqft
Other
-
Dimensions 19.98 x 6.99 feet
139.66 sqft
Primary Bedroom
-
Dimensions 12.7 x 16.8 feet
213.36 sqft
Study
-
Dimensions 10.6 x 6.4 feet
67.84 sqft
Similar Properties(No results)
Mortgage Calculator
Calculate your estimated monthly mortgage payment
Price
$639,990
$
%
%
Monthly payment
By clicking Save, we will calculate your estimated mortgage for all properties using the saved values (down payment percentage, interest rate, and amortization).
The accuracy and applicability of this calculator are not guaranteed.