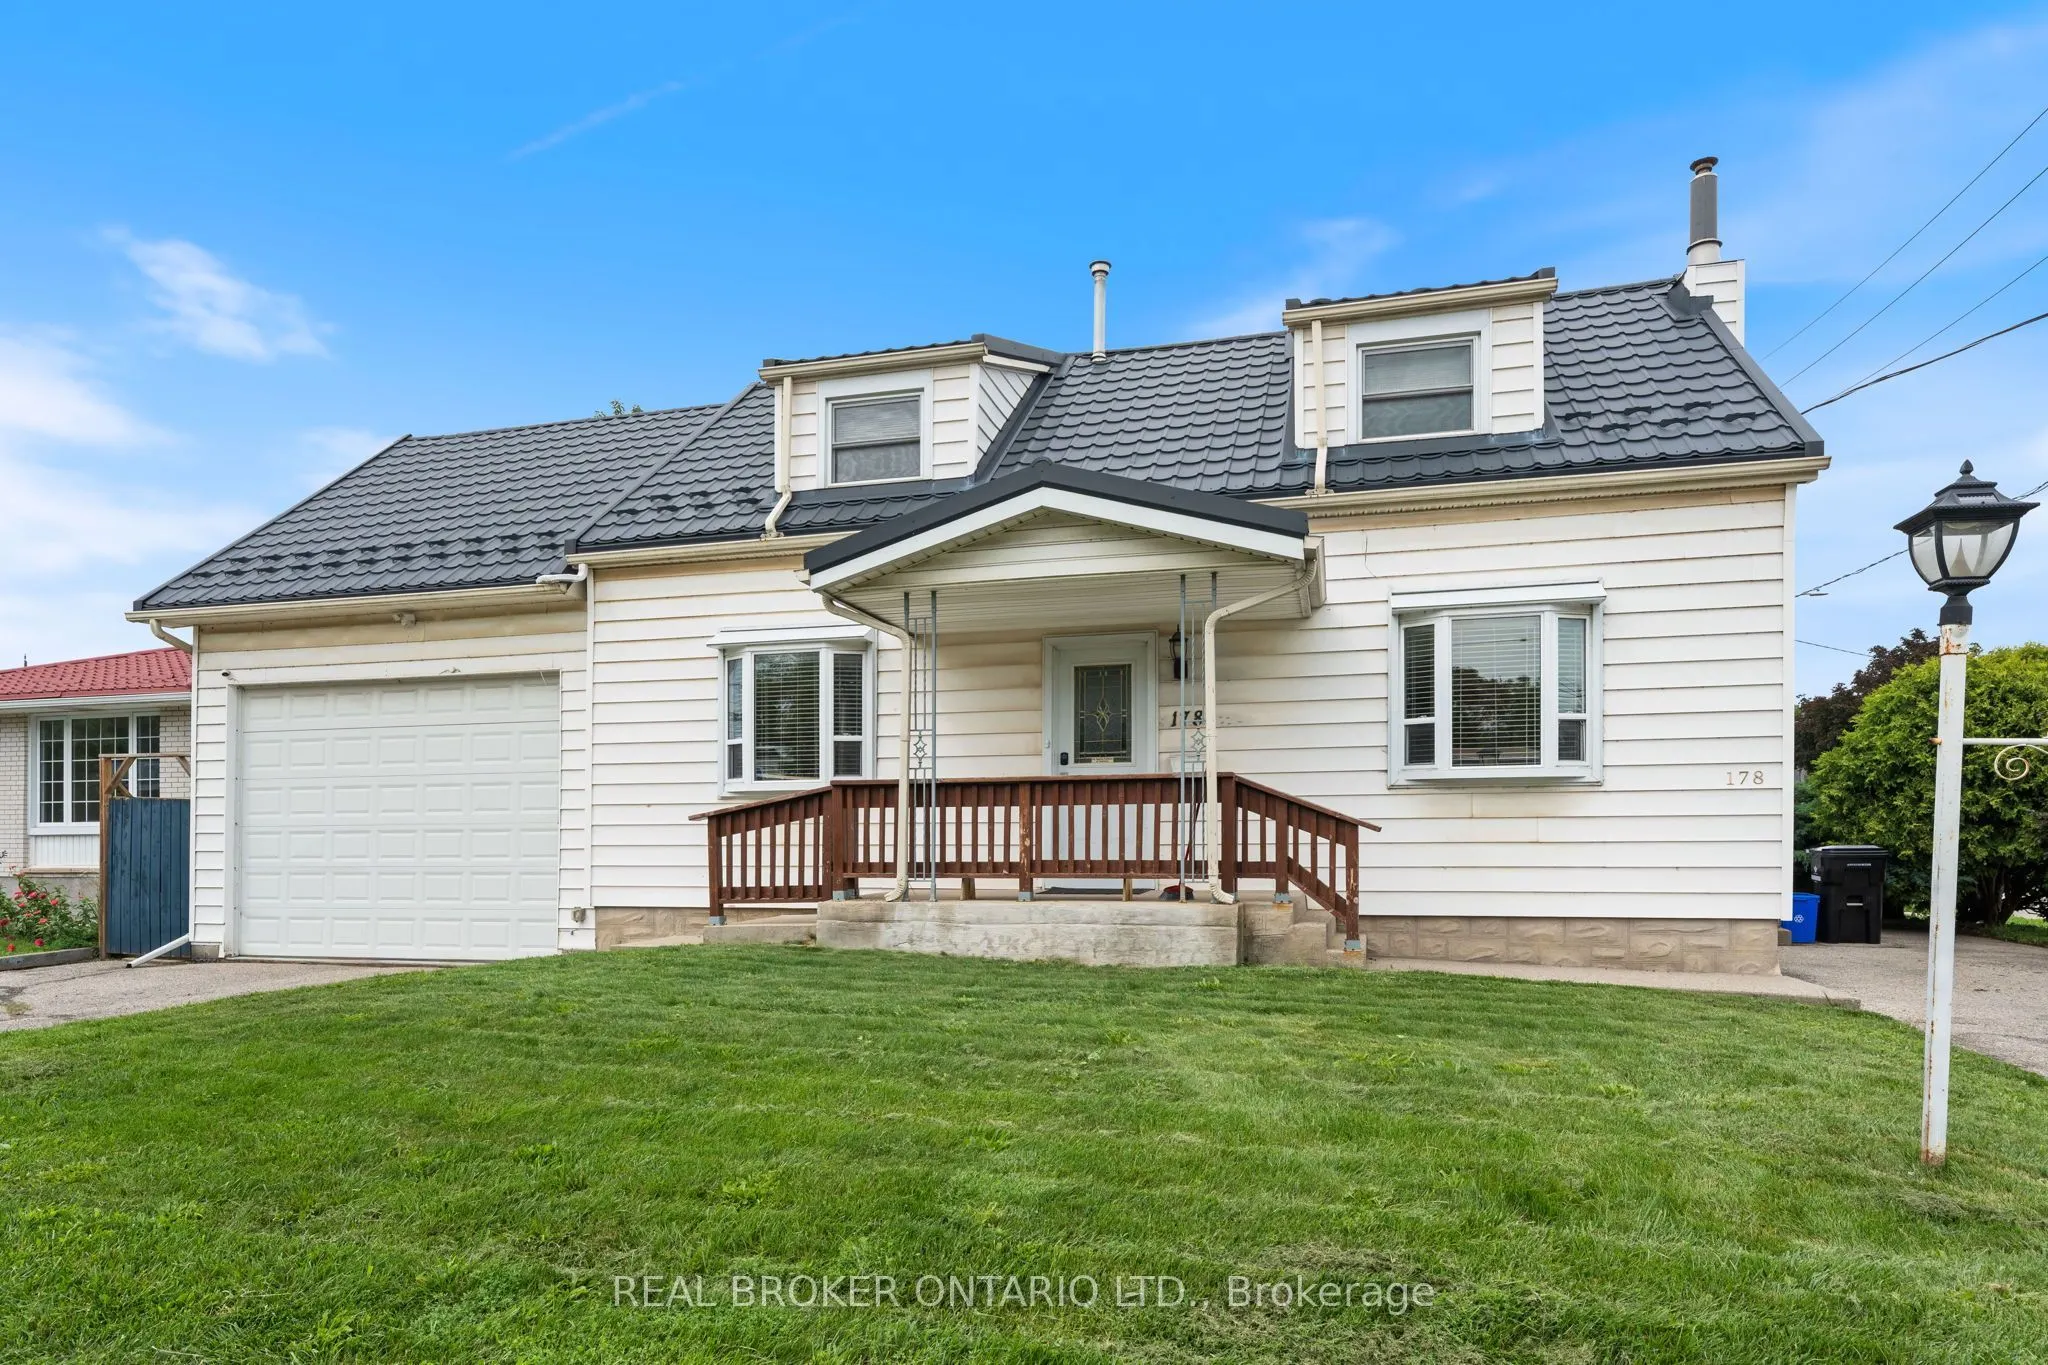
MORTAGE HELPER!! Live in one unit and have the other offset carrying costs! Well confirgured, low maintanence legal duplex in Galt! Situated on a moderately sized corner lot close to all local amenities, the two self-contained units have one 1.5 car garage with a mezzanie, two dedicated driveways wi...th multipe spots, two laundry rooms, and private entrances to both units. Unit 1: 2+1 Bed & 2 full washrooms. Unit 2: 2 Bed & 1 full washroom. This property will be sold vacant as both units are currently occupied by the owner.
Full Property Details
Interior
Bedrooms
5
Total Bedrooms
5
Washrooms
3
Square Footage
1500-2000 sqft
Basement
Full,Finished
Heating Source
Gas
Heating Fuel
Forced Air
Air Conditioning
Central Air
Family Room
No
Kitchens
2
Total Kitchens
2
Fireplace Features
Yes
Bedrooms
5
Total Bedrooms
5
Washrooms
3
Square Footage
1500-2000 sqft
Basement
Full,Finished
Heating Source
Gas
Heating Fuel
Forced Air
Air Conditioning
Central Air
Family Room
No
Kitchens
2
Total Kitchens
2
Fireplace Features
Yes
Exterior
Depth
70.0
Front
55.0
Lot Size
55 x 70.0 ft
Pool
None
Waterfront
None
Parking Spaces
5
Total Parking Spaces
5.50
Parking Description
Attached
Garage Spaces
1.5
Zoning
R2
Depth
70.0
Front
55.0
Lot Size
55 x 70.0 ft
Pool
None
Waterfront
None
Parking Spaces
5
Total Parking Spaces
5.50
Parking Description
Attached
Garage Spaces
1.5
Zoning
R2
Building Description
Style
2-Storey
Home Type
Apartment
Subtype
Duplex
Property Orientation
East
Exterior Finish
Vinyl Siding
Sewers
Sewer
Water Supply
Municipal
Possession Date
No Data
Style
2-Storey
Home Type
Apartment
Subtype
Duplex
Property Orientation
East
Exterior Finish
Vinyl Siding
Sewers
Sewer
Water Supply
Municipal
Possession Date
No Data
Taxes & Fees
Taxes
$4,687.76 /yr
Tax Year
2026
Occupancy
Owner
Taxes
$4,687.76 /yr
Tax Year
2026
Occupancy
Owner
Room Types
Bathroom
-
Dimensions 7.55 x 6.86 feet
51.79 sqft
Bathroom
-
Dimensions 9.55 x 4.89 feet
46.7 sqft
Bedroom
-
Dimensions 13.32 x 9.48 feet
126.27 sqft
Bedroom 2
-
Dimensions 7.97 x 10.04 feet
80.02 sqft
Bedroom 3
-
Dimensions 15.12 x 10.56 feet
159.67 sqft
Bedroom 4
-
Dimensions 10.43 x 11.02 feet
114.94 sqft
Foyer
-
Dimensions 4.72 x 4.56 feet
21.52 sqft
Kitchen
-
Dimensions 13.25 x 10.04 feet
133.03 sqft
Kitchen
-
Dimensions 14.9 x 10.99 feet
163.75 sqft
Laundry
-
Dimensions 12.7 x 7.12 feet
90.42 sqft
Living Room
-
Dimensions 14.9 x 10.6 feet
157.94 sqft
Living Room
-
Dimensions 14.9 x 9.48 feet
141.25 sqft
Similar Properties(No results)
Mortgage Calculator
Calculate your estimated monthly mortgage payment
Price
$539,900
$
%
%
Monthly payment
By clicking Save, we will calculate your estimated mortgage for all properties using the saved values (down payment percentage, interest rate, and amortization).
The accuracy and applicability of this calculator are not guaranteed.