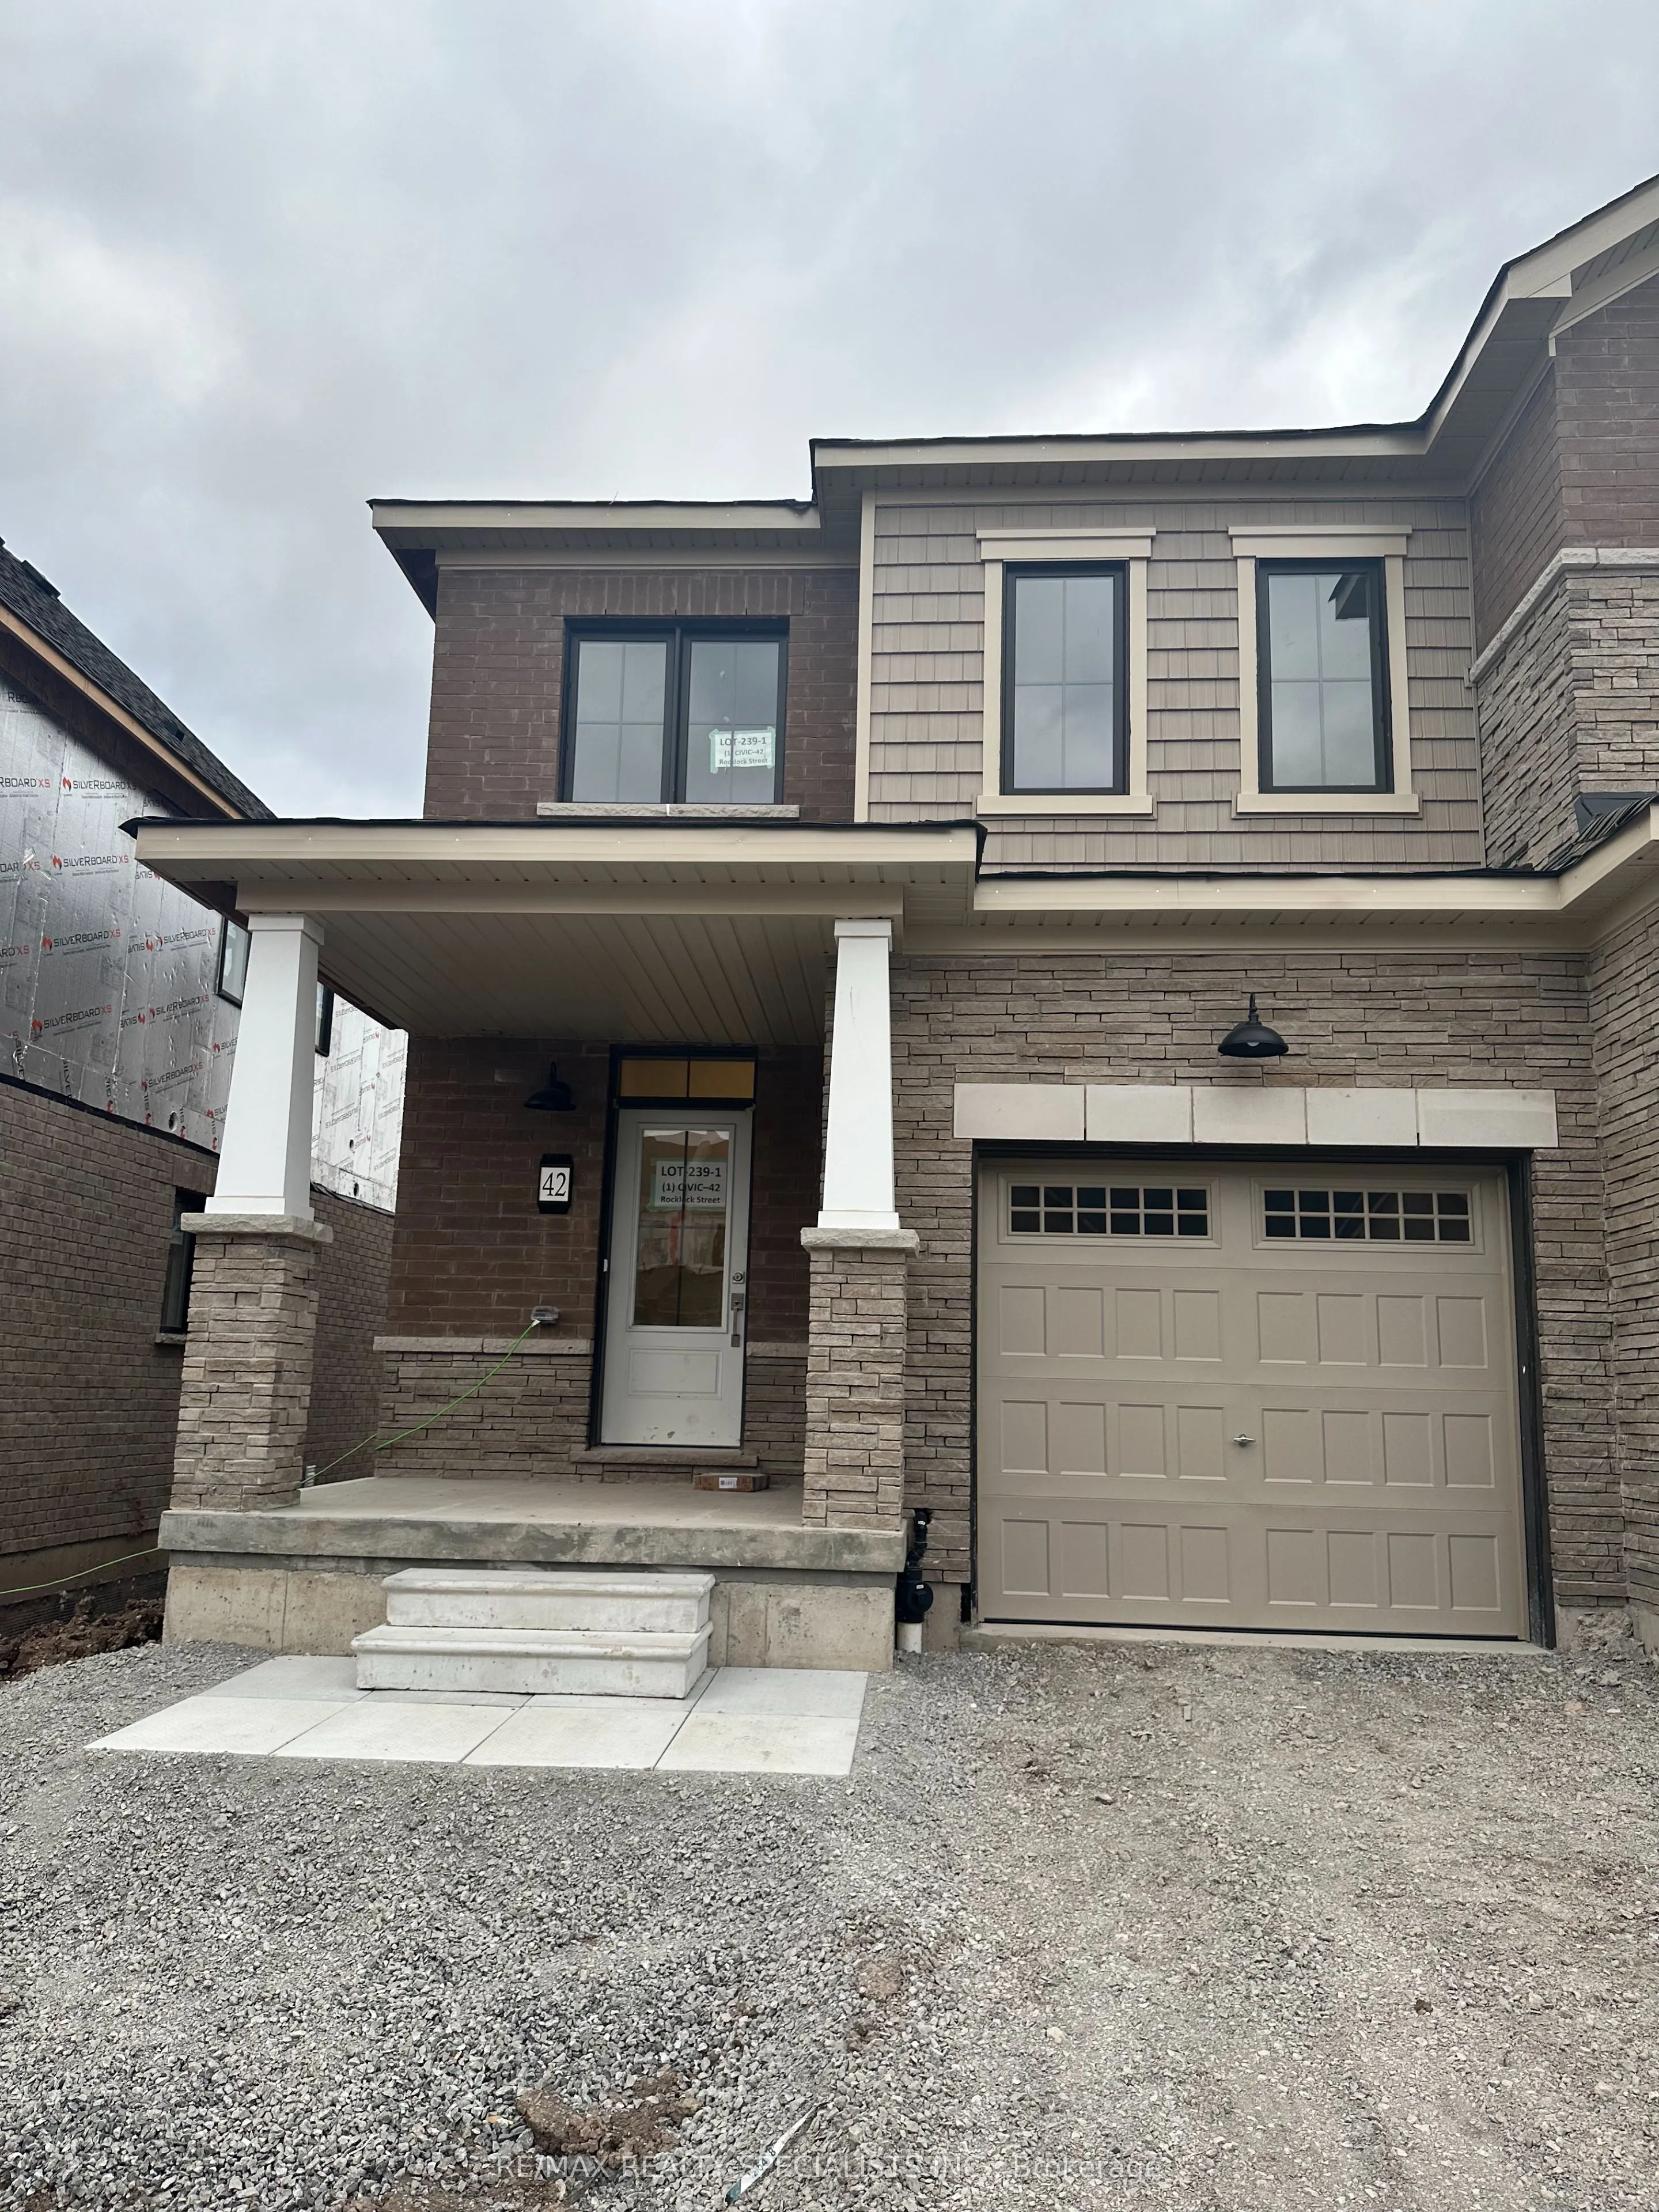
Discover The Perfect Blend Of Comfort, Style & Convenience In This Beautiful End-Unit Townhome Located In Well and's Growing Dain City Community! Offering More Privacy And Additional Natural Light, This Well-Maintained 3-Bedroom, 3-Bathroom Home Is Designed For Modern Living. The Main Level Welcomes... You With Impressive 9-Ft Ceilings, Rich Hardwood Flooring And A Spacious Open-Concept Great Room That Creates An Inviting Space For Family Gatherings And Entertaining. The Contemporary Kitchen Is Equipped With Stainless Steel Appliances, While The Elegant Oak Staircase Adds A Touch Of Sophistication. Three Generously Sized Bedrooms, Convenient Second-Floor Laundry, And An Attached Garage Complete The Home. Enjoy The Added Benefit Of Parking For Three Vehicles. A Fantastic Opportunity To Own In An Emerging Community, Whether You're A First-Time Buyer, Growing Family Or Savvy Investor! Photos Shown Are From A Previous Listing And May Not Reflect The Property's Current Condition.
Full Property Details
Interior
Bedrooms
3
Total Bedrooms
3
Washrooms
3
Square Footage
1100-1500 sqft
Basement
Unfinished
Heating Source
Gas
Heating Fuel
Forced Air
Air Conditioning
Central Air
Family Room
No
Kitchens
1
Total Kitchens
1
Fireplace Features
No
Bedrooms
3
Total Bedrooms
3
Washrooms
3
Square Footage
1100-1500 sqft
Basement
Unfinished
Heating Source
Gas
Heating Fuel
Forced Air
Air Conditioning
Central Air
Family Room
No
Kitchens
1
Total Kitchens
1
Fireplace Features
No
Exterior
Depth
91.86
Front
25.92
Lot Size
26 x 91.86 ft
Pool
None
Parking Spaces
3
Total Parking Spaces
3.00
Parking Description
Built-In
Garage Spaces
1
Depth
91.86
Front
25.92
Lot Size
26 x 91.86 ft
Pool
None
Parking Spaces
3
Total Parking Spaces
3.00
Parking Description
Built-In
Garage Spaces
1
Building Description
Style
2-Storey
Home Type
Townhome
Subtype
Att/Row/Townhouse
Year Built
0-5
Property Orientation
East
Exterior Finish
Brick
Sewers
Sewer
Water Supply
Municipal
Possession Date
No Data
Style
2-Storey
Home Type
Townhome
Subtype
Att/Row/Townhouse
Year Built
0-5
Property Orientation
East
Exterior Finish
Brick
Sewers
Sewer
Water Supply
Municipal
Possession Date
No Data
Community
Community
Dain City
Community
Dain City
Taxes & Fees
Taxes
$4,830 /yr
Tax Year
2025
Occupancy
Tenant
Taxes
$4,830 /yr
Tax Year
2025
Occupancy
Tenant
Room Types
Bedroom 2
Broadloom, 4 Pc Ensuite, Large Window
Dimensions 9.51 x 11.52 feet
109.56 sqft
Bedroom 3
Broadloom, Window, Closet
Dimensions 9.84 x 12.01 feet
118.18 sqft
Dining Room
Laminate, Combined w/Kitchen, W/O To Yard
Dimensions 8.17 x 9.51 feet
77.7 sqft
Great Room
Laminate, Open Concept, Large Window
Dimensions 11.52 x 14.01 feet
161.4 sqft
Kitchen
Laminate, Stainless Steel Appl, Combined w/Dining
Dimensions 8.17 x 10.5 feet
85.78 sqft
Primary Bedroom
Broadloom, 4 Pc Ensuite, Large Closet
Dimensions 13.16 x 14.01 feet
184.37 sqft
Similar Properties(No results)
Mortgage Calculator
Calculate your estimated monthly mortgage payment
Price
$489,000
$
%
%
Monthly payment
By clicking Save, we will calculate your estimated mortgage for all properties using the saved values (down payment percentage, interest rate, and amortization).
The accuracy and applicability of this calculator are not guaranteed.