Sign In or Create a Free Account to see full details of this property
Key Facts
Key facts for 22-A Alpine Avenue
Property Type
House, 2-Storey
Parking
Attached 2 garage, 2 parking
MLS #
X14167150
Size
1500-2000 sqft
Basement
Unfinished
Listed on
2026-11-09
Lot size
33 x 105.0
Tax
$1 /yr
Days on Market
1
Approximate Age
New
Maintenance Fee
-
Description
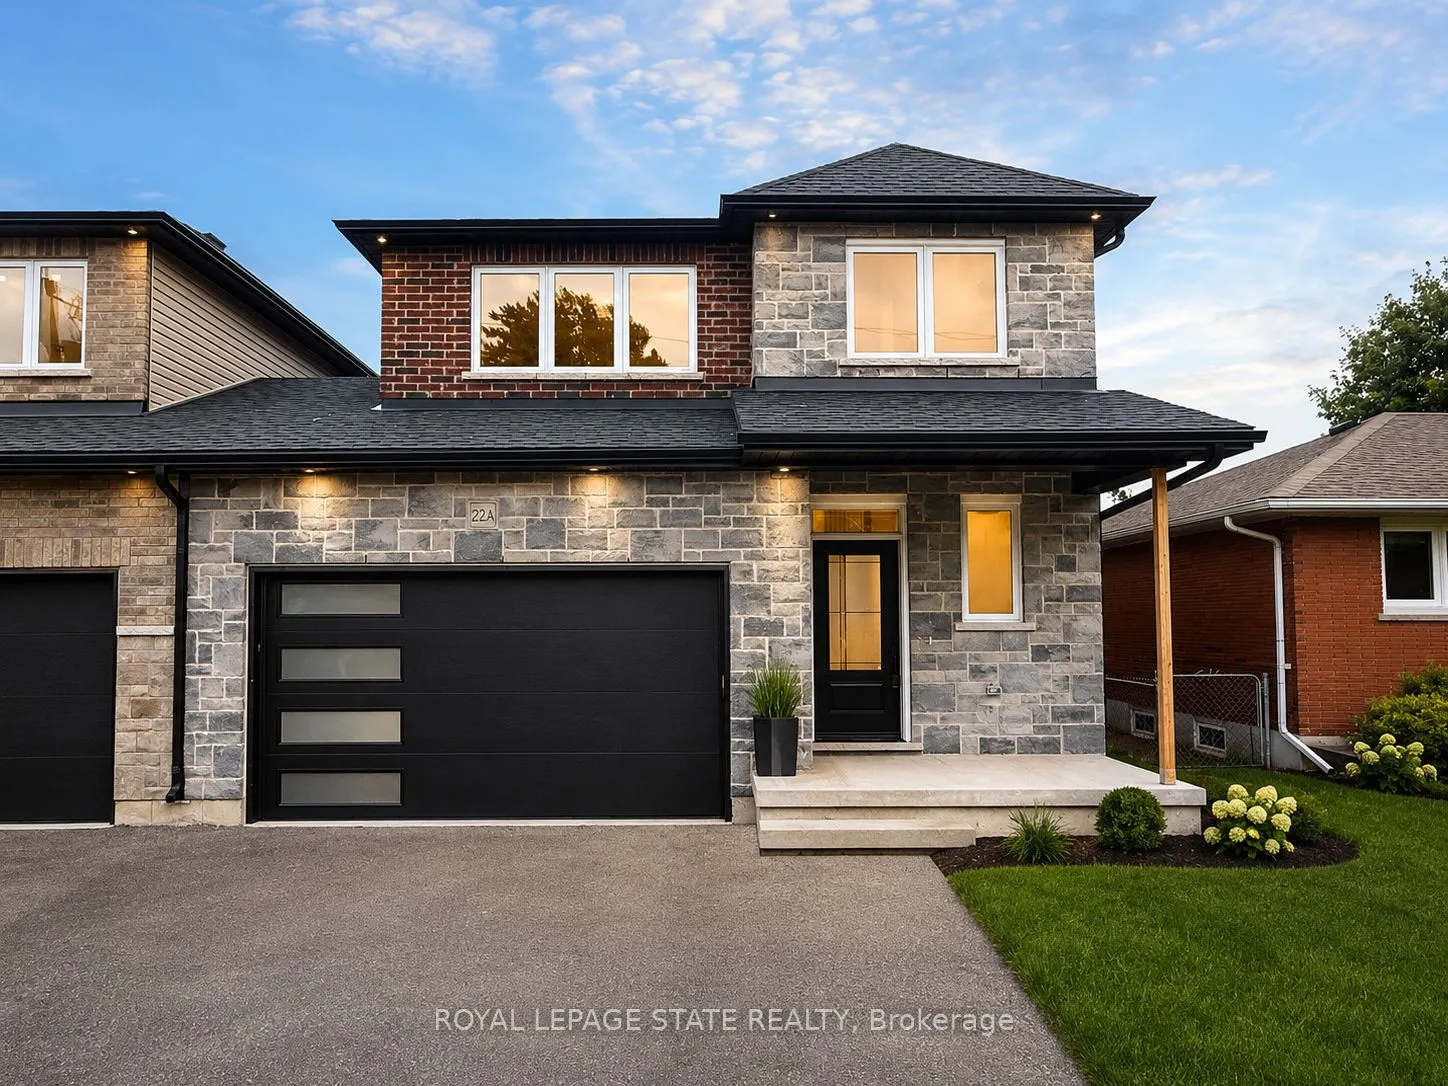
This brand new family home offers approximately 1,700 sq. ft. of thoughtfully designed living space and is linked only at the double-car garage, providing the feel of a detached home. Located in a desirable family-friendly neighbourhood, this property is close to parks, schools, shopping, restaurant...s, and everyday amenities, making it an ideal choice for families and commuters alike. The bright open-concept main floor showcases quality finishes throughout, including engineered hardwood flooring, large 12" x 24" porcelain tile, and elegant crown mouldings. The stunning modern kitchen is designed for both style and functionality, featuring quartz countertops, stainless steel appliances, and soft-close cabinetry and hinges. A convenient 2-piece powder room completes the main level, while the spacious layout is perfect for everyday living and entertaining. Upstairs, you'll find three generously sized bedrooms and two full bathrooms, including a private primary suite with its own ensuite bath. An additional 4-piece main bathroom serves the remaining bedrooms, while quality Berber carpeting adds warmth and durability throughout the upper level. The attractive exterior combines brick, stone, and siding, creating excellent curb appeal. The lower level presents outstanding future potential with a separate side entrance leading to a wide-open basement complete with egress windows and bathroom rough-ins, providing an excellent opportunity for a custom recreation area, in-law suite, or additional living space. Additional features include a double-car garage with a 100-amp electrical service, ideal for hobbyists, workshop space, or future EV charging needs. Move-in ready and upgraded throughout, this home offers the perfect blend of quality craftsmanship, comfort, and future possibilities.
Full Property Details
Interior
Bedrooms
3
Total Bedrooms
3
Washrooms
3
Square Footage
1500-2000 sqft
Basement
Unfinished
Heating Source
Gas
Heating Fuel
Forced Air
Air Conditioning
None
Family Room
Yes
Kitchens
1
Total Kitchens
1
Fireplace Features
No
Bedrooms
3
Total Bedrooms
3
Washrooms
3
Square Footage
1500-2000 sqft
Basement
Unfinished
Heating Source
Gas
Heating Fuel
Forced Air
Air Conditioning
None
Family Room
Yes
Kitchens
1
Total Kitchens
1
Fireplace Features
No
Exterior
Depth
105.0
Front
32.5
Acreage
< .50
Driveway
Private Double
Lot Size
33 x 105.0 ft
Pool
None
Parking Spaces
2
Total Parking Spaces
4.00
Parking Description
Attached
Garage Spaces
2
Zoning
R2
Depth
105.0
Front
32.5
Acreage
< .50
Driveway
Private Double
Lot Size
33 x 105.0 ft
Pool
None
Parking Spaces
2
Total Parking Spaces
4.00
Parking Description
Attached
Garage Spaces
2
Zoning
R2
Building Description
Style
2-Storey
Home Type
House
Subtype
Link
Year Built
New
Property Orientation
East
Exterior Finish
Brick,Stone
Sewers
Sewer
Water Supply
Municipal
Possession Date
No Data
Style
2-Storey
Home Type
House
Subtype
Link
Year Built
New
Property Orientation
East
Exterior Finish
Brick,Stone
Sewers
Sewer
Water Supply
Municipal
Possession Date
No Data
Community
Community
Stoney Creek
Community
Stoney Creek
Taxes & Fees
Taxes
$1 /yr
Tax Year
2026
Occupancy
Vacant
Taxes
$1 /yr
Tax Year
2026
Occupancy
Vacant
Room Types
Bathroom
2 Pc Bath
Dimensions 4.49 x 4.49 feet
20.16 sqft
Bathroom
4 Pc Bath
Dimensions 8.83 x 4.99 feet
44.06 sqft
Bathroom
3 Pc Ensuite
Dimensions 9.84 x 9.48 feet
93.28 sqft
Bedroom 2
-
Dimensions 12.5 x 10.99 feet
137.38 sqft
Bedroom 3
-
Dimensions 10.5 x 12.83 feet
134.72 sqft
Dining Room
-
Dimensions 9.84 x 8.99 feet
88.46 sqft
Family Room
-
Dimensions 22.67 x 12.6 feet
285.64 sqft
Foyer
-
Dimensions 4.66 x 4.49 feet
20.92 sqft
Kitchen
-
Dimensions 12.83 x 11.52 feet
147.8 sqft
Laundry
-
Dimensions 10.5 x 5.84 feet
61.32 sqft
Primary Bedroom
-
Dimensions 13.16 x 14.01 feet
184.37 sqft
Recreation
Unfinished
Dimensions 23 x 25.49 feet
586.27 sqft
Similar Properties(No results)
Mortgage Calculator
Calculate your estimated monthly mortgage payment
Price
$849,900
$
%
%
Monthly payment
By clicking Save, we will calculate your estimated mortgage for all properties using the saved values (down payment percentage, interest rate, and amortization).
The accuracy and applicability of this calculator are not guaranteed.