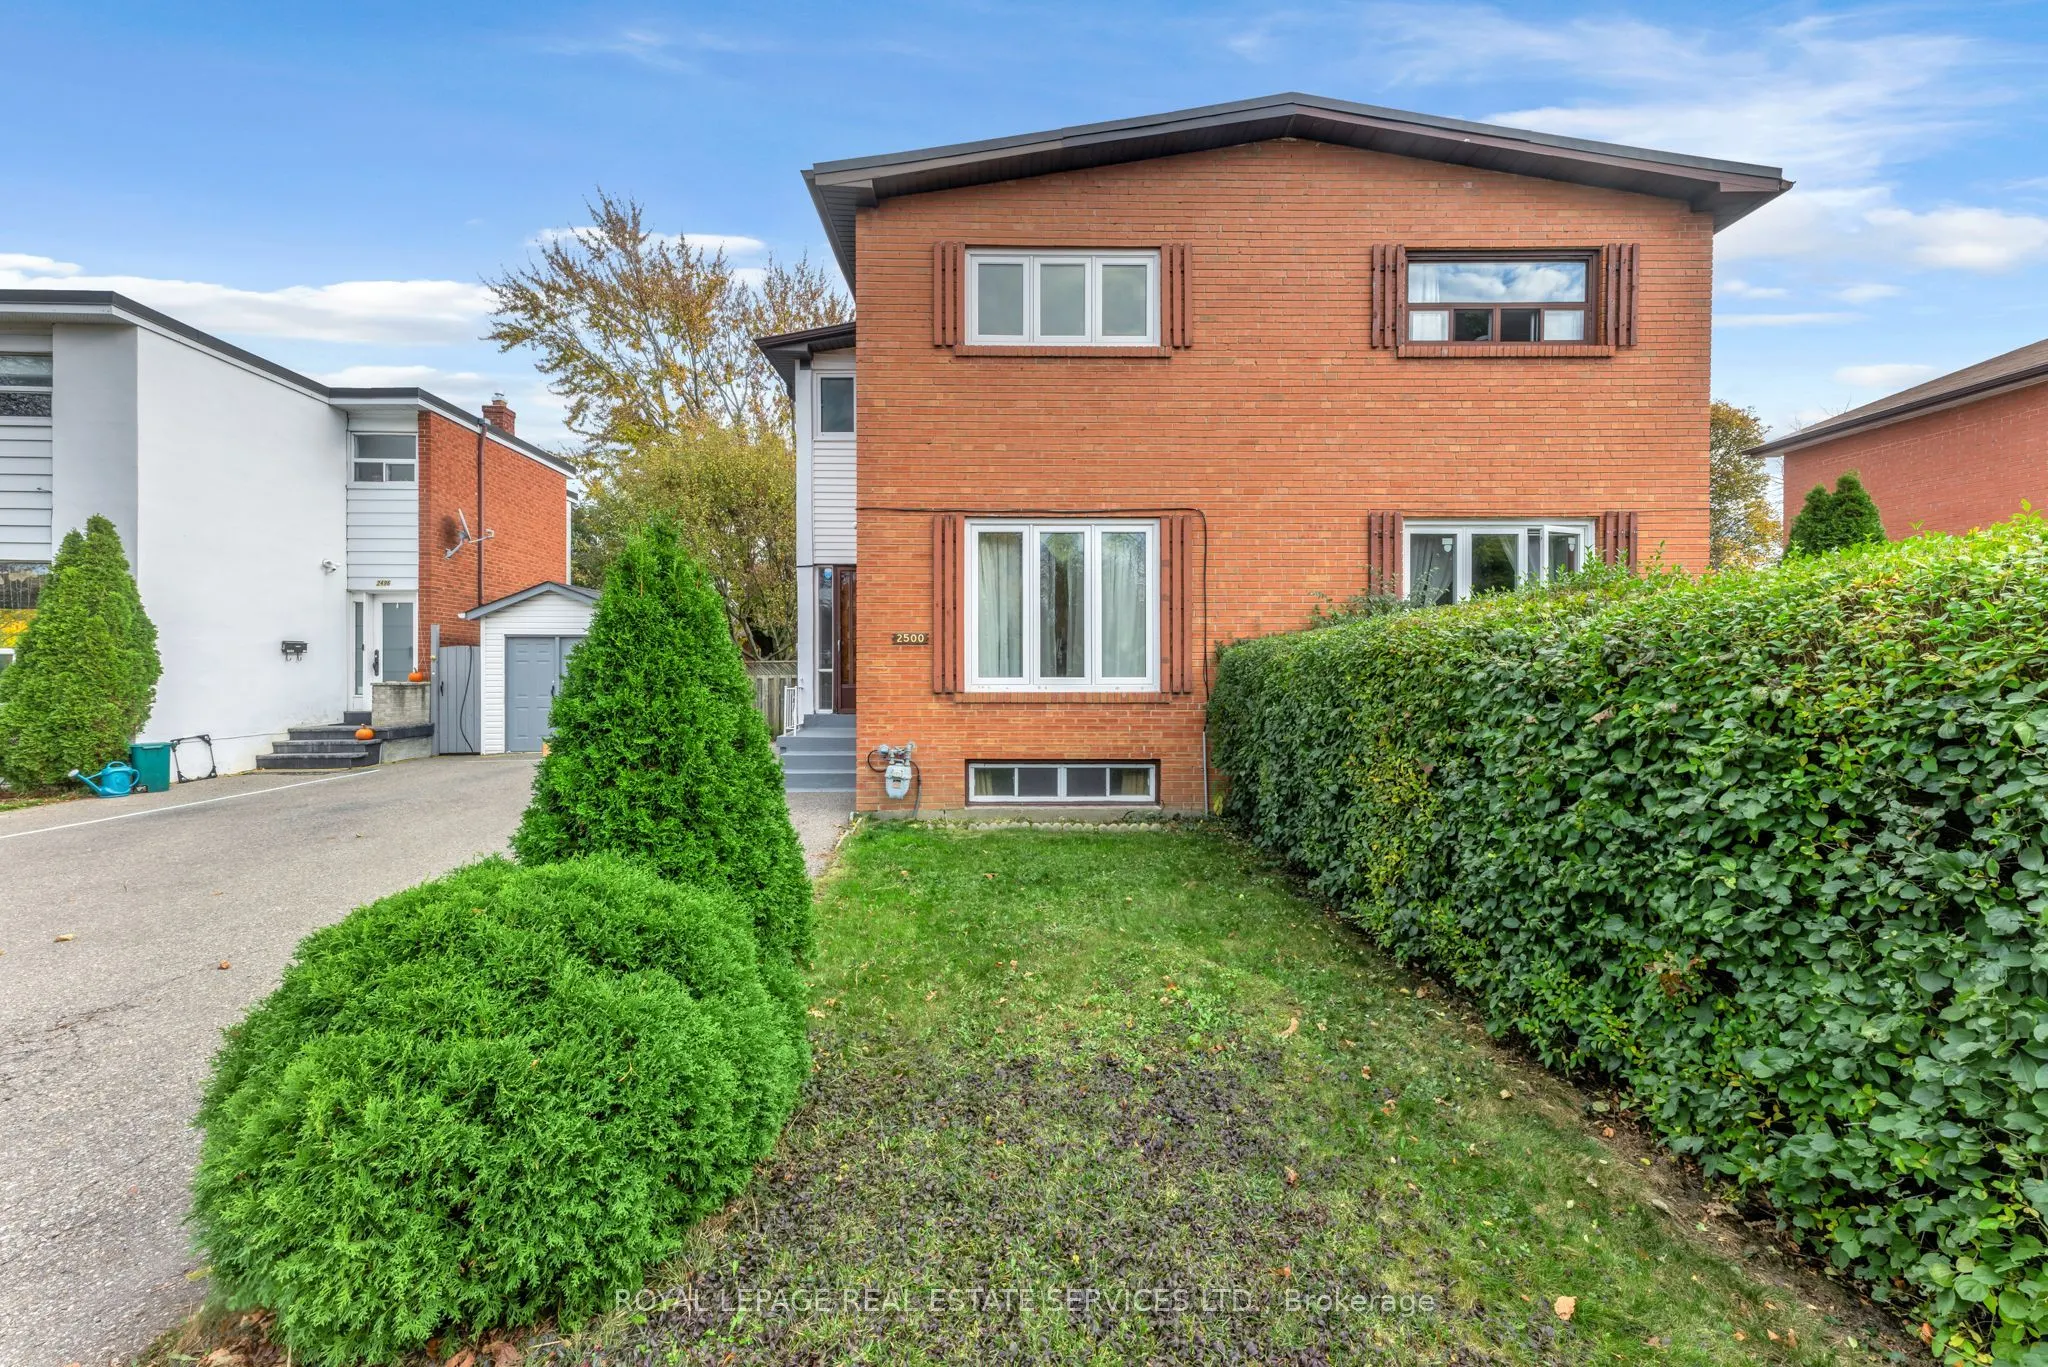
Your next chapter starts in Clarkson! This well-cared-for 3-bedroom semi offers the space, location and potential to bring your vision to life. Set on a generous 30 x 125 ft lot, it features bright living spaces, original hardwood flooring on the main and upper levels, and an eat-in kitchen with bac...kyard access. The lower level adds a spacious recreation room, 2-piece bathroom and generous laundry/storage area. Outside, enjoy a deep backyard with room to garden, entertain or play, plus a large storage shed and driveway parking for up to 5 cars. Move in and update at your own pace, a fantastic opportunity for first-time buyers, investors and buyers ready to make a home their own. Situated on a quiet stretch of Brookhurst Road with welcoming neighbours on both sides, close to Clarkson GO, schools, the community centre, shops and restaurants. Nearby parks, the lake and easy highway access complete the appeal of this established South Mississauga neighbourhood. Some images have been Virtually rendered. Offer presentation Wed Nov 18th @ 5pm
Full Property Details
Interior
Bedrooms
3
Total Bedrooms
3
Washrooms
2
Square Footage
1100-1500 sqft
Basement
Partially Finished
Heating Source
Gas
Heating Fuel
Forced Air
Air Conditioning
Central Air
Family Room
No
Kitchens
1
Total Kitchens
1
Fireplace Features
No
Bedrooms
3
Total Bedrooms
3
Washrooms
2
Square Footage
1100-1500 sqft
Basement
Partially Finished
Heating Source
Gas
Heating Fuel
Forced Air
Air Conditioning
Central Air
Family Room
No
Kitchens
1
Total Kitchens
1
Fireplace Features
No
Exterior
Depth
125.0
Front
30.0
Acreage
< .50
Driveway
Private
Lot Size
30 x 125.0 ft
Pool
None
Waterfront
None
Parking Spaces
5
Total Parking Spaces
5.00
Parking Description
None
Garage Spaces
0
Zoning
RM1
Depth
125.0
Front
30.0
Acreage
< .50
Driveway
Private
Lot Size
30 x 125.0 ft
Pool
None
Waterfront
None
Parking Spaces
5
Total Parking Spaces
5.00
Parking Description
None
Garage Spaces
0
Zoning
RM1
Building Description
Style
2-Storey
Home Type
House
Subtype
Semi-Detached
Year Built
51-99
Property Orientation
South
Exterior Finish
Brick Front
Sewers
Sewer
Water Supply
Municipal
Possession Date
No Data
Style
2-Storey
Home Type
House
Subtype
Semi-Detached
Year Built
51-99
Property Orientation
South
Exterior Finish
Brick Front
Sewers
Sewer
Water Supply
Municipal
Possession Date
No Data
Community
Community
Clarkson
Community
Clarkson
Taxes & Fees
Taxes
$3,138.12 /yr
Tax Year
2026
Occupancy
Vacant
Taxes
$3,138.12 /yr
Tax Year
2026
Occupancy
Vacant
Room Types
Bathroom
4 Pc Bath
Dimensions 6.99 x 4.99 feet
34.88 sqft
Bedroom 2
Hardwood Floor, Closet, Window
Dimensions 10.5 x 7.74 feet
81.27 sqft
Bedroom 3
Hardwood Floor, Closet, Window
Dimensions 12.76 x 10.4 feet
132.7 sqft
Dining Room
Hardwood Floor, Combined w/Living
Dimensions 23.92 x 12.83 feet
306.89 sqft
Foyer
-
Dimensions 10.17 x 4.33 feet
44.04 sqft
Kitchen
Ceramic Floor, Eat-in Kitchen, W/O To Deck
Dimensions 12.76 x 8.99 feet
114.71 sqft
Living Room
Hardwood Floor, Picture Window, Combined w/Dining
Dimensions 23.92 x 12.83 feet
306.89 sqft
Powder Room
2 Pc Bath
Dimensions 7.25 x 4.07 feet
29.51 sqft
Primary Bedroom
Hardwood Floor, Closet, Picture Window
Dimensions 12.93 x 9.42 feet
121.8 sqft
Recreation
Wall Sconce Lighting, Above Grade Window
Dimensions 12.5 x 11.25 feet
140.62 sqft
Utility Room
Above Grade Window, B/I Shelves
Dimensions 17.16 x 12.66 feet
217.25 sqft
Similar Properties(No results)
Mortgage Calculator
Calculate your estimated monthly mortgage payment
Price
$699,900
$
%
%
Monthly payment
By clicking Save, we will calculate your estimated mortgage for all properties using the saved values (down payment percentage, interest rate, and amortization).
The accuracy and applicability of this calculator are not guaranteed.