Sign In or Create a Free Account to see full details of this property
Key Facts
Key facts for 127 Barleyfield Road
Property Type
House, 2-Storey
Parking
Attached 2 garage, 2 parking
MLS #
W14170296
Size
2000-2500 sqft
Basement
Finished
Listed on
2026-11-11
Lot size
45 x 82.02
Tax
$7,072 /yr
Days on Market
0
Approximate Age
16-30
Maintenance Fee
-
Description
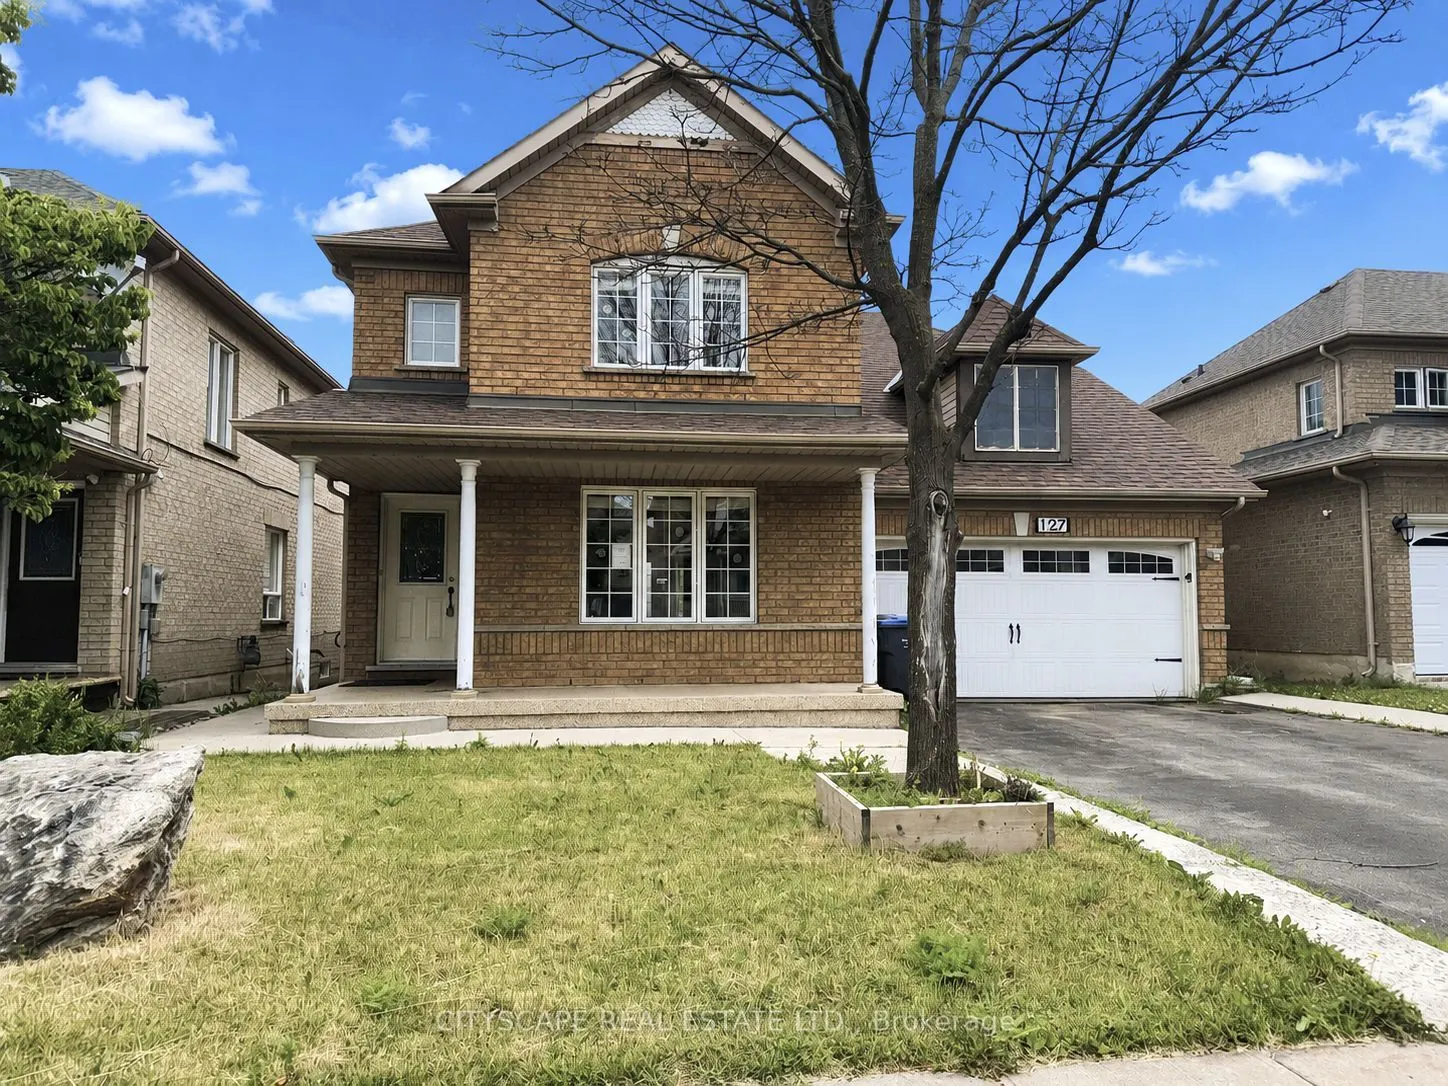
{STEP INSIDE} Detached 2-storey in Sandringham-Wellington - 2,367 sq ft above grade, 4+1 beds, 4 baths, attached 2-car garage & 4 total parking spaces. The primary bedroom has hardwood flooring, a walk-in closet & a private 5pc ensuite with a separate stand-up shower. The fully finished basement add...s its own kitchen, bedroom, rec room & 3pc bath - in-law or income potential that's built into the floor plan, not an afterthought. Fenced yard. Vacant - immediate possession. {MAIN LEVEL} Ceramic-tiled foyer opens to an open-concept living room (hardwood, pot lights) & dining room (parquet, large window, pot lights). Kitchen has Corian countertops, ceramic tile & pot lights, flowing to a breakfast area with a W/O to the fenced backyard. Family room with gas fireplace, pot lights & parquet flooring - a natural gathering spot that anchors the main level. Main-floor laundry with tub & direct garage access. 2pc powder room. {UPPER LEVEL} Primary bdrm has hardwood flooring, walk-in closet, ceiling fan & private 5pc ensuite with tile flooring & a separate stand-up shower. Three additional bdrms with closets & hardwood or laminate flooring; two have ceiling fans. 4pc main bath with tile flooring serves the remaining bdrms. {BASEMENT} Fully finished with in-law capability. Kitchen with laminate flooring, black countertops & pot lights; fridge & stove incl. Rec room with pot lights & laminate flooring. Bdrm with laminate flooring & closet. 3pc bath with ceramic tile. Large landing area with ceramic tile & pot lights throughout. {LOCATION} Sandringham-Wellington - Harold M. Brathwaite SS (PDSB) & St. Marguerite d'Youville SS (DPCDSB) nearby. Great Lakes PS serves JK-8. Minutes to Hwy 410 connecting to 401, 407 ETR & 403. Bramalea GO approx. 45 mins to Union Station. Bramalea City Centre, Brampton Civic Hospital, Heart Lake Conservation Area & 35+ neighbourhood parks all close by.
Full Property Details
Interior
Bedrooms
4
Bedrooms Plus
1
Total Bedrooms
5
Washrooms
4
Square Footage
2000-2500 sqft
Basement
Finished
Heating Source
Gas
Heating Fuel
Forced Air
Air Conditioning
Central Air
Family Room
Yes
Kitchens
1
Kitchens Plus
1
Total Kitchens
2
Fireplace Features
Yes
Bedrooms
4
Bedrooms Plus
1
Total Bedrooms
5
Washrooms
4
Square Footage
2000-2500 sqft
Basement
Finished
Heating Source
Gas
Heating Fuel
Forced Air
Air Conditioning
Central Air
Family Room
Yes
Kitchens
1
Kitchens Plus
1
Total Kitchens
2
Fireplace Features
Yes
Exterior
Depth
82.02
Front
45.28
Acreage
< .50
Driveway
Private Double
Lot Size
45 x 82.02 ft
Pool
None
Parking Spaces
2
Total Parking Spaces
4.00
Parking Description
Attached
Garage Spaces
2
Zoning
R1C-855
Depth
82.02
Front
45.28
Acreage
< .50
Driveway
Private Double
Lot Size
45 x 82.02 ft
Pool
None
Parking Spaces
2
Total Parking Spaces
4.00
Parking Description
Attached
Garage Spaces
2
Zoning
R1C-855
Building Description
Style
2-Storey
Home Type
House
Subtype
Detached
Year Built
16-30
Property Orientation
North
Exterior Finish
Brick Veneer
Sewers
Sewer
Water Supply
Municipal
Possession Date
No Data
Style
2-Storey
Home Type
House
Subtype
Detached
Year Built
16-30
Property Orientation
North
Exterior Finish
Brick Veneer
Sewers
Sewer
Water Supply
Municipal
Possession Date
No Data
Community
Community
Sandringham-Wellington
Community
Sandringham-Wellington
Taxes & Fees
Taxes
$7,072 /yr
Tax Year
2025
Occupancy
Vacant
Taxes
$7,072 /yr
Tax Year
2025
Occupancy
Vacant
Room Types
Bathroom
4 Pc Bath, Tile Floor
Dimensions 8.1 x 5.61 feet
45.44 sqft
Bedroom 2
Hardwood Floor, Double Closet
Dimensions 10.6 x 9.71 feet
102.93 sqft
Bedroom 3
Hardwood Floor, Closet, Ceiling Fan(s)
Dimensions 9.71 x 9.68 feet
93.99 sqft
Breakfast
Ceramic Floor, Pot Lights, W/O To Garden
Dimensions 12.34 x 9.45 feet
116.61 sqft
Dining Room
Parquet, Pot Lights, Large Window
Dimensions 10.83 x 10.76 feet
116.53 sqft
Family Room
Fireplace, Pot Lights, Parquet
Dimensions 15.52 x 12.5 feet
194 sqft
Foyer
Ceramic Floor
Dimensions 7.35 x 4.72 feet
34.69 sqft
Kitchen
Ceramic Floor, Pot Lights, Corian Counter
Dimensions 10.96 x 9.88 feet
108.28 sqft
Laundry
Laundry Sink, Access To Garage
Dimensions 9.48 x 7.41 feet
70.25 sqft
Living Room
Hardwood Floor, Open Concept, Pot Lights
Dimensions 12.99 x 11.02 feet
143.15 sqft
Powder Room
2 Pc Bath, Tile Floor
Dimensions 6.87 x 2.62 feet
18 sqft
Primary Bedroom
4 Pc Ensuite, Walk-In Closet(s), Tile Floor
Dimensions 19.75 x 15.58 feet
307.7 sqft
Similar Properties(No results)
Mortgage Calculator
Calculate your estimated monthly mortgage payment
Price
$939,000
$
%
%
Monthly payment
By clicking Save, we will calculate your estimated mortgage for all properties using the saved values (down payment percentage, interest rate, and amortization).
The accuracy and applicability of this calculator are not guaranteed.