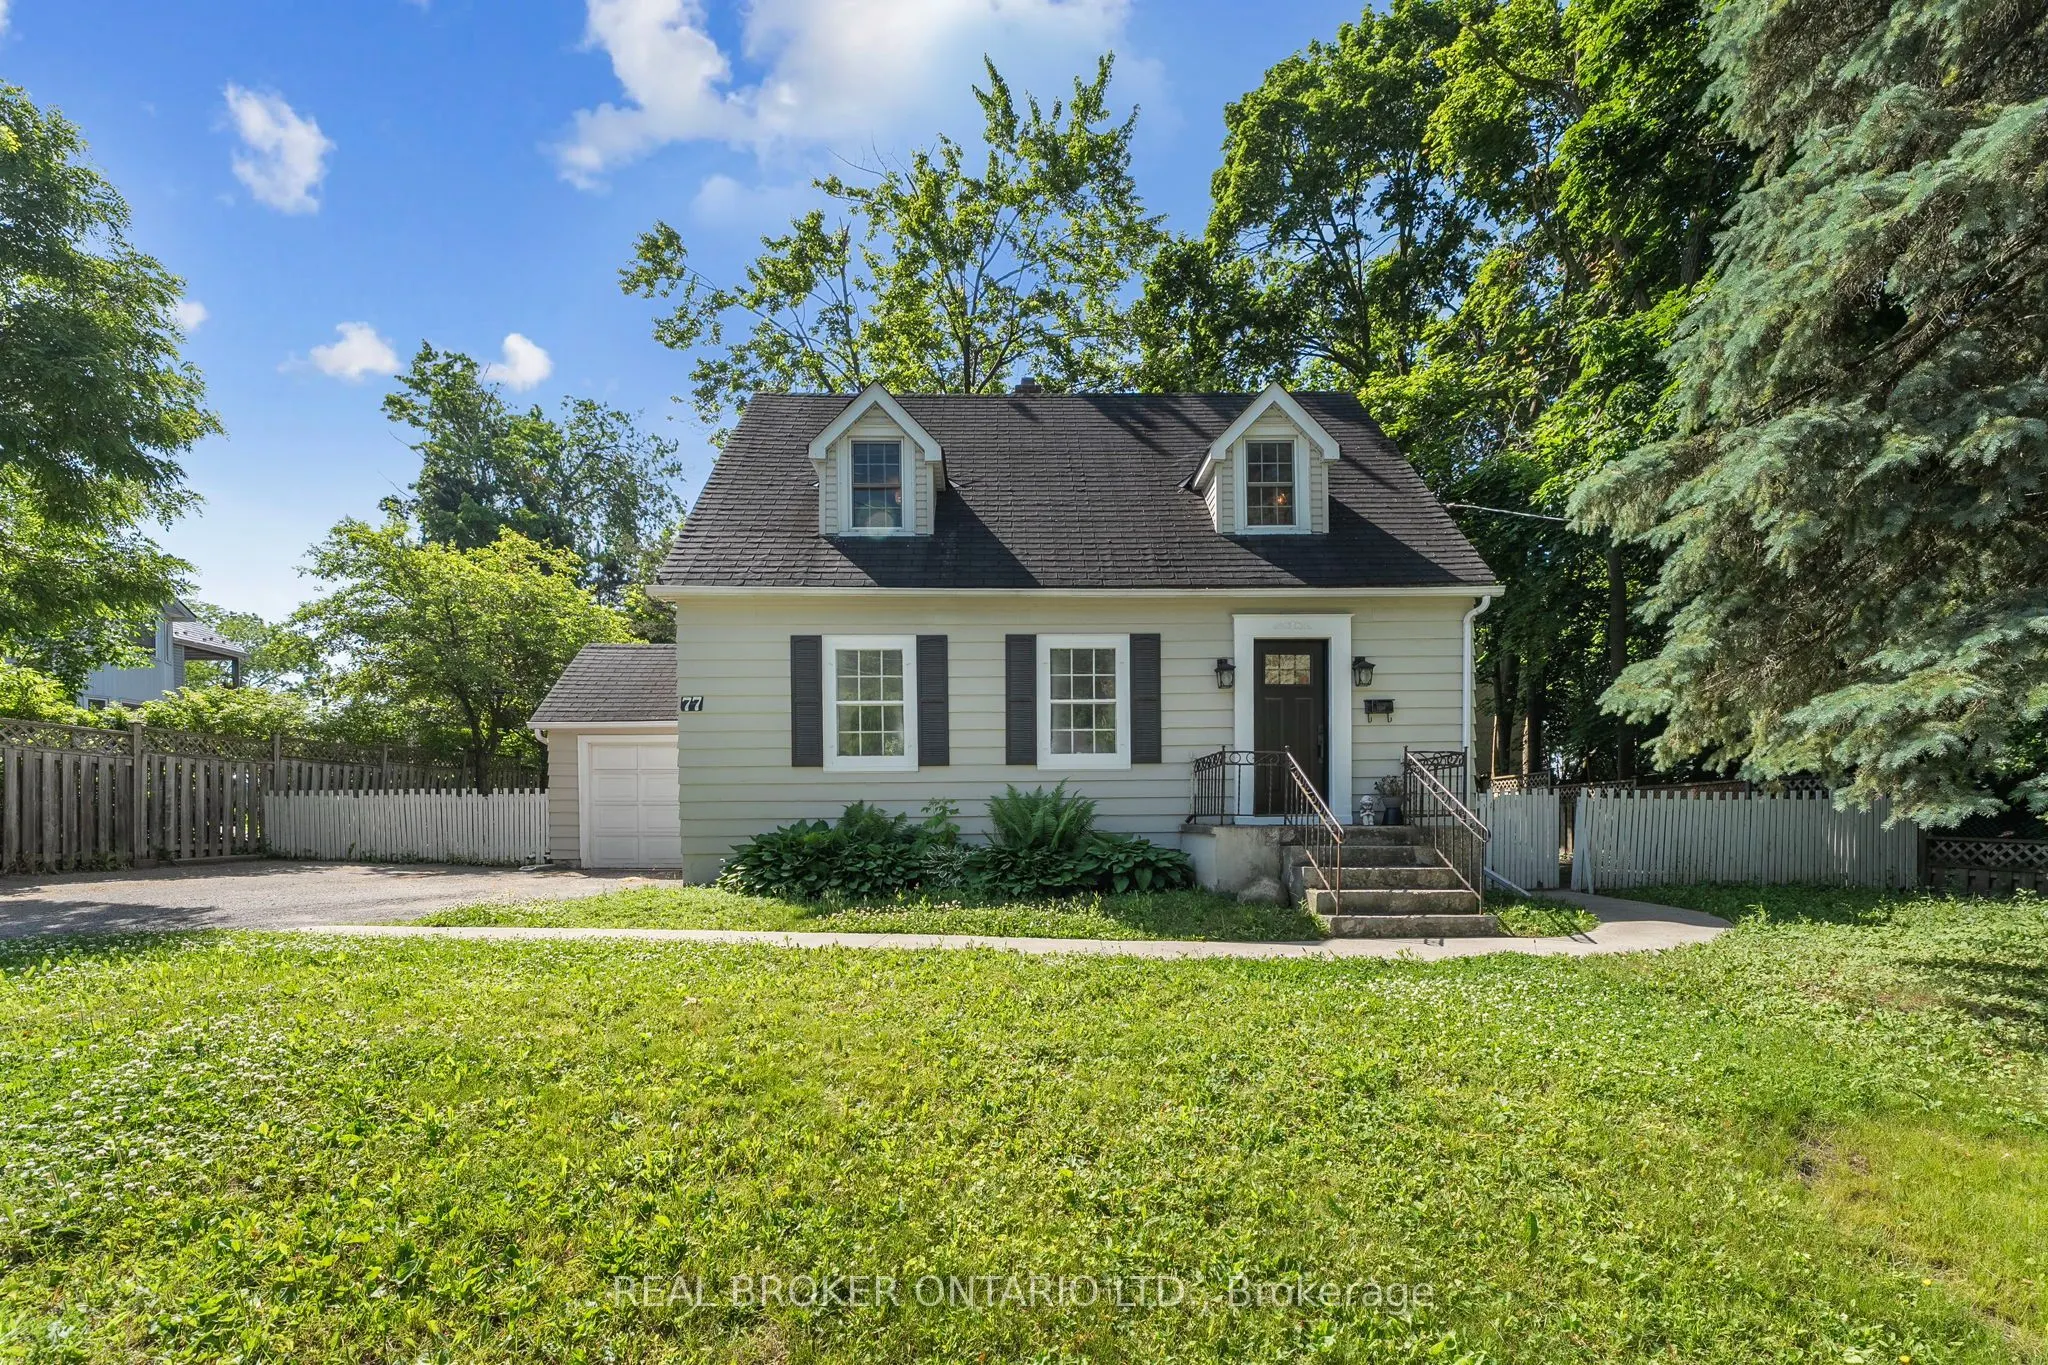
Sign In or Create a Free Account to see full details of this property
Key Facts
Key facts for 77 Wellington Street E
Property Type
House, 2-Storey
Parking
Attached 1 garage, 4 parking
MLS #
S14123330
Size
1100-1500 sqft
Basement
Apartment,Separate Entrance,Finished,Walk-Up
Listed on
2026-10-28
Lot size
76 x 79.0
Tax
$4,754.70 /yr
Days on Market
0
Approximate Age
-
Maintenance Fee
-
Description
Welcome to 77 Wellington Street East, a beautifully maintained, character-filled detached home in Barrie's desirable Codrington neighbourhood, set on a premium 76 x 79 ft lot with a 1-car attached garage. Whether you're a buyer who wants a one-of-a-kind historic home with help offsetting your monthl...y mortgage, or an investor looking for a detached home with a lower level that offers income potential, this one checks all the boxes. Step inside to a main floor that feels bright, warm, and welcoming, with stunning original hardwood floors and pot lights throughout. The sun-drenched living and dining rooms are the kind of spaces that make you want to slow down and settle in. From there, the home flows into the family room, where a walk-out to the back deck sets the stage for summer evenings with family and friends. Enjoy a morning coffee in your spacious kitchen and eat-in breakfast area, overlooking the backyard. A convenient 2-piece powder room completes the main floor. Upstairs, you'll find three bedrooms, a renovated 4-piece bathroom, and ensuite laundry, a comfortable retreat at the end of the day. Downstairs, the separate-entrance basement features its own full kitchen, a large open-concept living room, two bedrooms, a 3-piece bathroom, ensuite laundry, and pot lights throughout. Recent updates include a new 30-year roof, new exterior doors, new side porch, and a new furnace. Conveniently located just minutes from Lake Simcoe, Highway 400, Georgian College, Royal Victoria hospital, restaurants, and amenities, making this home perfect for commuters, growing families, and investors alike.
Full Property Details
Interior
Bedrooms
3
Bedrooms Plus
2
Total Bedrooms
5
Washrooms
3
Square Footage
1100-1500 sqft
Basement
Apartment,Separate Entrance,Finished,Walk-Up
Heating Source
Gas
Heating Fuel
Forced Air
Air Conditioning
Central Air
Family Room
Yes
Kitchens
1
Kitchens Plus
1
Total Kitchens
2
Fireplace Features
No
Bedrooms
3
Bedrooms Plus
2
Total Bedrooms
5
Washrooms
3
Square Footage
1100-1500 sqft
Basement
Apartment,Separate Entrance,Finished,Walk-Up
Heating Source
Gas
Heating Fuel
Forced Air
Air Conditioning
Central Air
Family Room
Yes
Kitchens
1
Kitchens Plus
1
Total Kitchens
2
Fireplace Features
No
Exterior
Depth
79.0
Front
76.0
Driveway
Private,Private Double,Available
Lot Size
76 x 79.0 ft
Pool
None
Parking Spaces
4
Total Parking Spaces
5.00
Parking Description
Attached
Garage Spaces
1
Depth
79.0
Front
76.0
Driveway
Private,Private Double,Available
Lot Size
76 x 79.0 ft
Pool
None
Parking Spaces
4
Total Parking Spaces
5.00
Parking Description
Attached
Garage Spaces
1
Building Description
Style
2-Storey
Home Type
House
Subtype
Detached
Property Orientation
South
Exterior Finish
Wood
Sewers
Sewer
Water Supply
Municipal
Possession Date
No Data
Style
2-Storey
Home Type
House
Subtype
Detached
Property Orientation
South
Exterior Finish
Wood
Sewers
Sewer
Water Supply
Municipal
Possession Date
No Data
Community
Community
Codrington
Community
Codrington
Taxes & Fees
Taxes
$4,754.70 /yr
Tax Year
2026
Occupancy
Tenant
Taxes
$4,754.70 /yr
Tax Year
2026
Occupancy
Tenant
Room Types
Bedroom
-
Dimensions 13.39 x 11.29 feet
151.17 sqft
Bedroom 2
-
Dimensions 11.42 x 11.25 feet
128.48 sqft
Bedroom 3
-
Dimensions 13.68 x 9.15 feet
125.17 sqft
Breakfast
-
Dimensions 7.74 x 4.99 feet
38.62 sqft
Dining Room
-
Dimensions 14.21 x 13.35 feet
189.7 sqft
Dining Room
-
Dimensions 20.01 x 13.25 feet
265.13 sqft
Family Room
-
Dimensions 12.01 x 11.25 feet
135.11 sqft
Kitchen
-
Dimensions 11.32 x 11.09 feet
125.54 sqft
Kitchen
-
Dimensions 15.68 x 11.12 feet
174.36 sqft
Living Room
-
Dimensions 14.21 x 13.35 feet
189.7 sqft
Living Room
-
Dimensions 20.01 x 13.25 feet
265.13 sqft
Primary Bedroom
-
Dimensions 13.68 x 11.15 feet
152.53 sqft
Similar Properties(No results)
Mortgage Calculator
Calculate your estimated monthly mortgage payment
Price
$739,900
$
%
%
Total cost of mortgage
$0
Monthly payment
By clicking Save, we will calculate your estimated mortgage for all properties using the saved values (down payment percentage, interest rate, and amortization).
The accuracy and applicability of this calculator are not guaranteed.