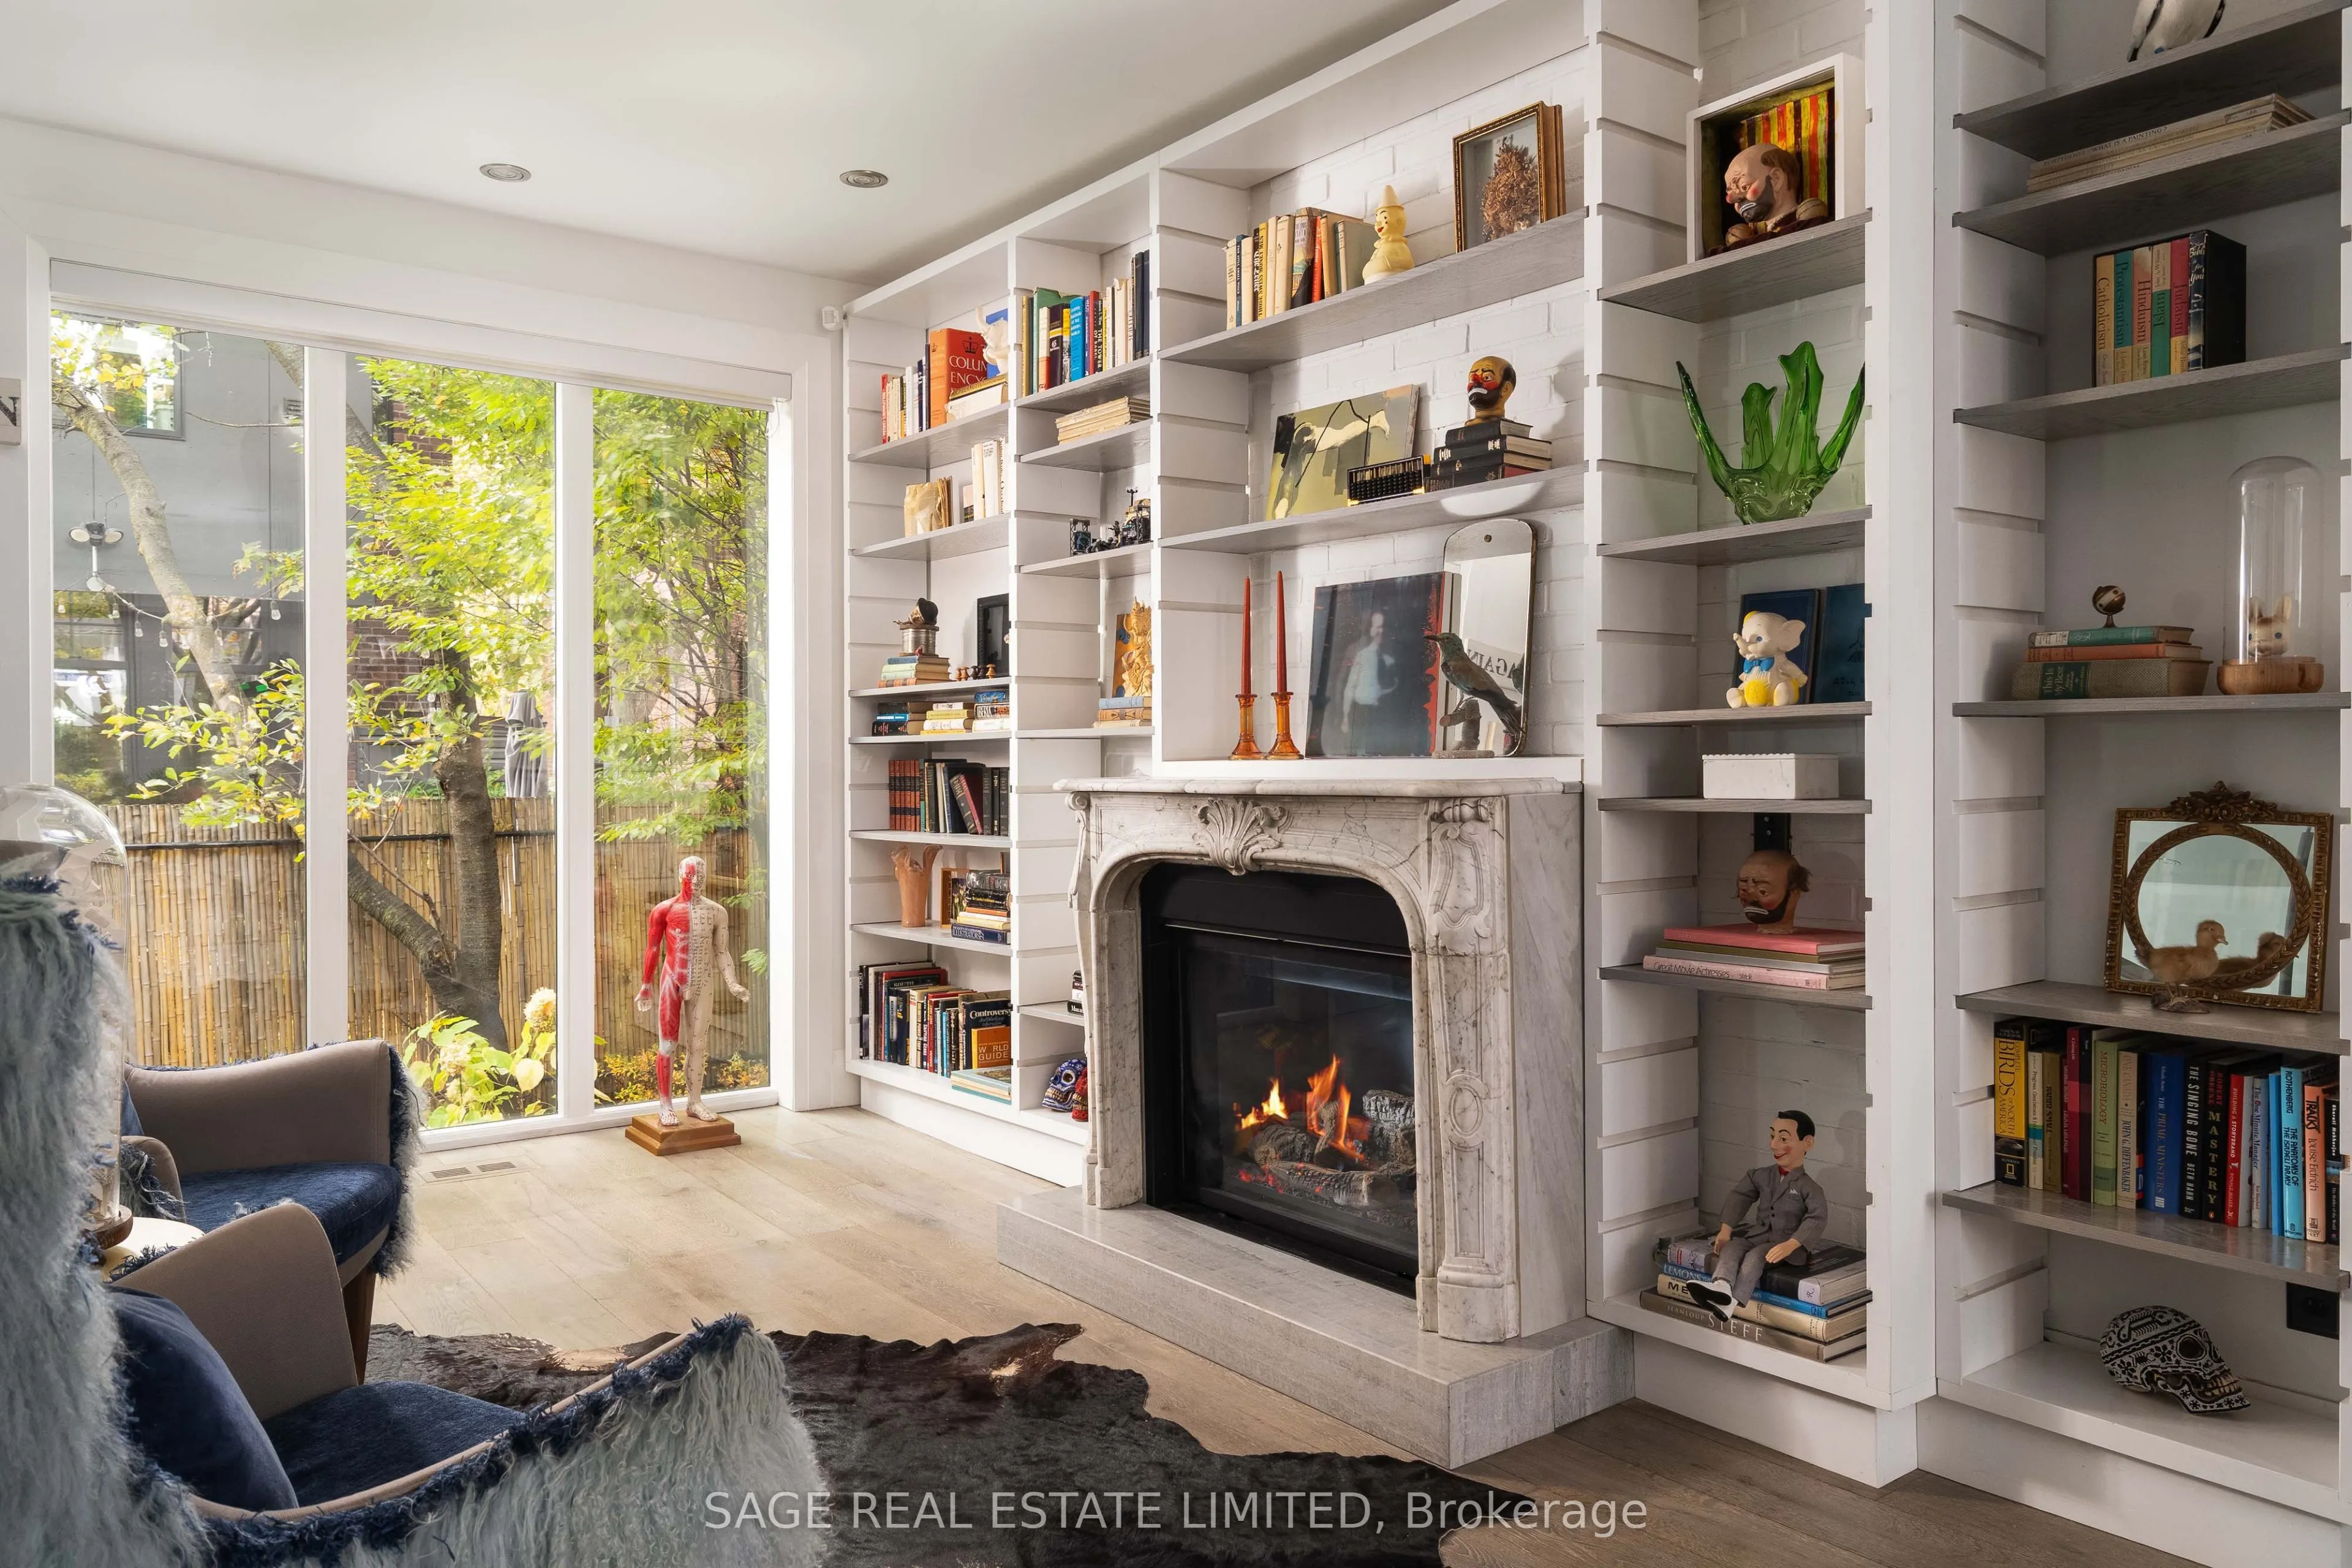
BELLE OF THE WOODS. THIEF OF YOUR HEART. Bellwoods? Brace yourselves for this cornucopia of cool. Detached, 35 feet wide and completely renovated. Good luck, hearts of Toronto.Exterior landscaping by Earth Inc. creates an almost secret entrance from the street, welcoming you to the front door and th...e rest of your life.Inside, it's one beautiful thing after another. A sunken dining room with walkout to an enclosed sunroom and backyard. A gas fireplace with marble mantel and custom built-in shelving in the living room. A gorgeous custom kitchen with pull-out pantry and breakfast bar. Every room has something to fall in love with. Upstairs, the sleeping quarters are equally swoon-worthy. A massive primary bedroom with vaulted ceilings, custom closets and another spectacular marble-mantelled gas fireplace. Because one marble fireplace is never enough! Downstairs? Recently underpinned and waterproofed, with another bathroom and flexible rooms for extra bedrooms, gym, home offices, TV rooms or whatever life calls for. An attached garage and private driveway complete the bow on this perfect house. This is such a special one. You know what you need to do.
Full Property Details
Interior
Bedrooms
2
Bedrooms Plus
2
Total Bedrooms
4
Washrooms
2
Square Footage
1500-2000 sqft
Basement
Full,Finished
Heating Source
Electric
Heating Fuel
Forced Air
Air Conditioning
Central Air,Wall Unit(s)
Family Room
Yes
Kitchens
1
Total Kitchens
1
Fireplace Features
Yes
Bedrooms
2
Bedrooms Plus
2
Total Bedrooms
4
Washrooms
2
Square Footage
1500-2000 sqft
Basement
Full,Finished
Heating Source
Electric
Heating Fuel
Forced Air
Air Conditioning
Central Air,Wall Unit(s)
Family Room
Yes
Kitchens
1
Total Kitchens
1
Fireplace Features
Yes
Exterior
Depth
46.58
Front
35.0
Driveway
Private
Lot Size
35 x 46.58 ft
Pool
None
Parking Spaces
1
Total Parking Spaces
2.00
Parking Description
Attached
Garage Spaces
1
Depth
46.58
Front
35.0
Driveway
Private
Lot Size
35 x 46.58 ft
Pool
None
Parking Spaces
1
Total Parking Spaces
2.00
Parking Description
Attached
Garage Spaces
1
Building Description
Style
2-Storey
Home Type
House
Subtype
Detached
Year Built
100+
Property Orientation
West
Exterior Finish
Brick,Wood
Sewers
Sewer
Water Supply
Municipal
Possession Date
No Data
Style
2-Storey
Home Type
House
Subtype
Detached
Year Built
100+
Property Orientation
West
Exterior Finish
Brick,Wood
Sewers
Sewer
Water Supply
Municipal
Possession Date
No Data
Community
Community
Trinity-Bellwoods
Community
Trinity-Bellwoods
Taxes & Fees
Taxes
$9,405.37 /yr
Tax Year
2026
Occupancy
Vacant
Taxes
$9,405.37 /yr
Tax Year
2026
Occupancy
Vacant
Room Types
Bedroom 2
Hardwood Floor, Closet, Skylight
Dimensions 11.42 x 12.34 feet
140.92 sqft
Bedroom 3
Tile Floor, Closet, Above Grade Window
Dimensions 10.99 x 8.17 feet
89.79 sqft
Dining Room
Heated Floor, Sunken Room, W/O To Sunroom
Dimensions 9.74 x 13.32 feet
129.74 sqft
Exercise Room
Tile Floor, Pot Lights, Above Grade Window
Dimensions 6.76 x 14.5 feet
98.02 sqft
Family Room
B/I Bookcase, Gas Fireplace, Window Floor to Ceiling
Dimensions 14.01 x 10.5 feet
147.1 sqft
Kitchen
Hardwood Floor, Stainless Steel Appl, Pantry
Dimensions 16.01 x 10.6 feet
169.71 sqft
Living Room
Hardwood Floor, Open Concept, Large Window
Dimensions 12.24 x 10.33 feet
126.44 sqft
Primary Bedroom
B/I Closet, Gas Fireplace, Window Floor to Ceiling
Dimensions 21 x 12.99 feet
272.79 sqft
Recreation
Tile Floor, Sunken Room, Pot Lights
Dimensions 10.99 x 8.17 feet
89.79 sqft
Similar Properties(No results)
Mortgage Calculator
Calculate your estimated monthly mortgage payment
Price
$1,799,000
$
%
%
Monthly payment
By clicking Save, we will calculate your estimated mortgage for all properties using the saved values (down payment percentage, interest rate, and amortization).
The accuracy and applicability of this calculator are not guaranteed.