Sign In or Create a Free Account to see full details of this property
Key Facts
Key facts for 310 Kingsdale Avenue #409
Property Type
Condo, Multi-Level
Parking
Reserved/Assigned 0 garage, 1 parking
MLS #
X14175022
Size
600-699 sqft
Basement
None
Listed on
2026-11-11
Lot size
-
Tax
$1,788 /yr
Days on Market
1
Approximate Age
31-50
Maintenance Fee
$240.30/mo
Common Elements, Par...
Description
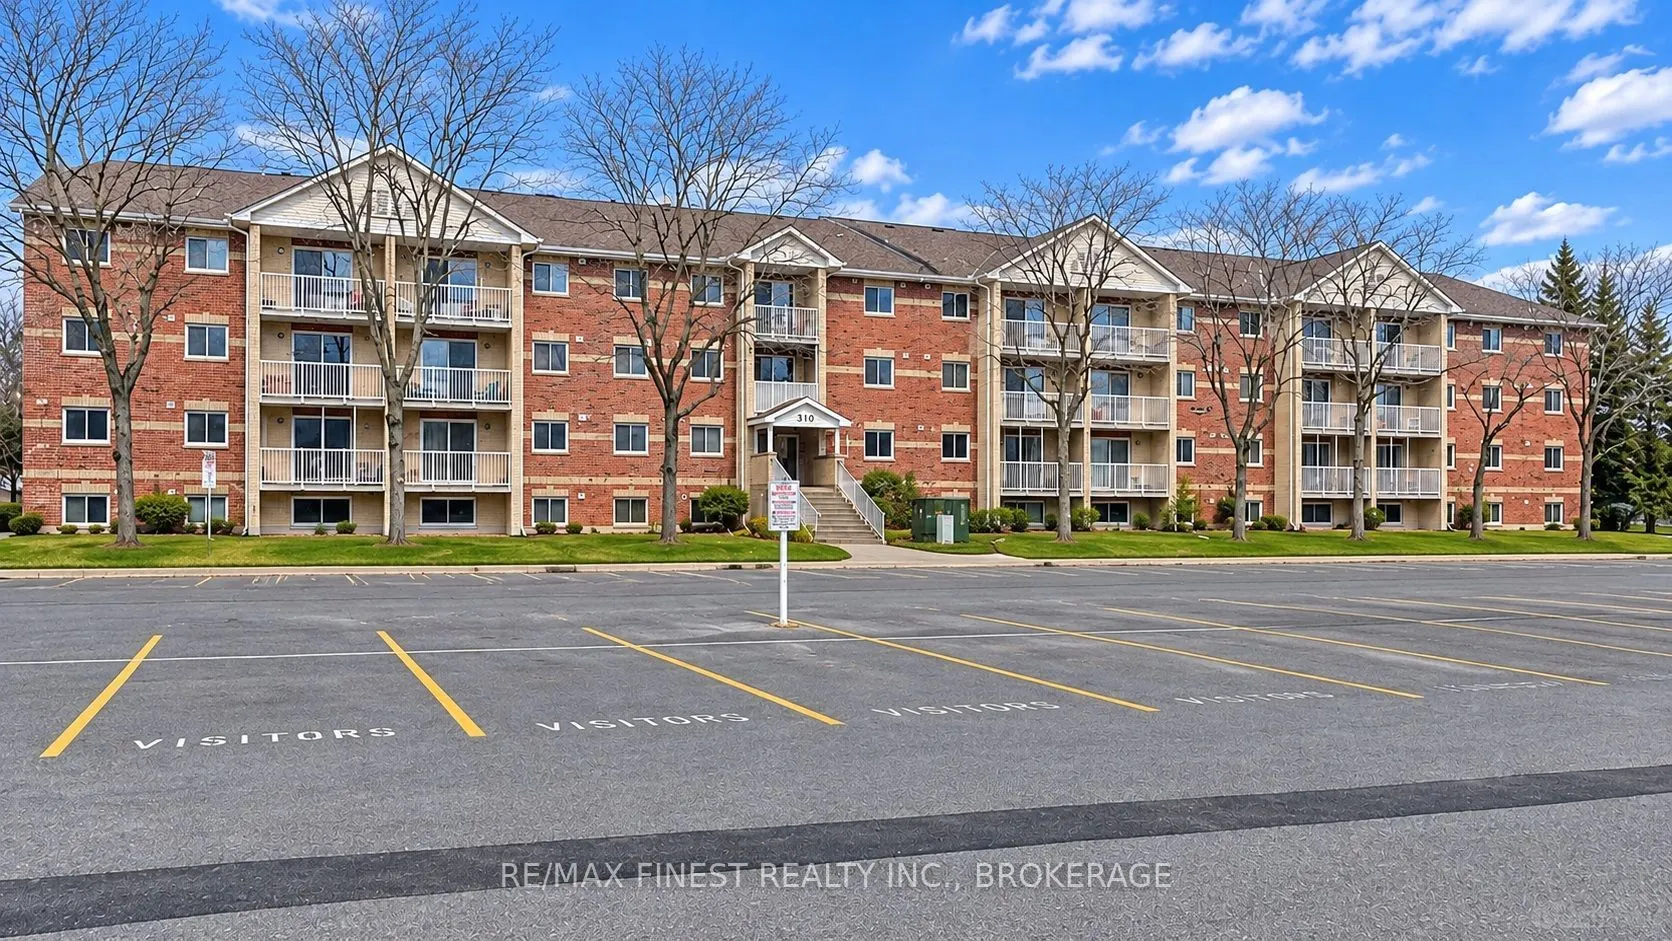
Beautifully refreshed and accessible, this charming 4th floor, 1 bedroom condo offers effortless, low maintenance living. The cute and cozy interior features a private balcony and great natural light inside a quiet, safe, friendly and well kept monitored building. Enjoy a comfortable stair free life...style with ramp access, an elevator, and an assigned parking spot located right at the front doors for quick entry and easy winter car starting. Centrally located minutes from downtown, schools, hospitals, and shopping with plenty of visitor parking, this turnkey property is perfect for first time home buyers, downsizers, or investors.
Full Property Details
Interior
Bedrooms
1
Total Bedrooms
1
Washrooms
1
Square Footage
600-699 sqft
Basement
None
Heating Source
Electric
Heating Fuel
Baseboard
Air Conditioning
None
Family Room
Yes
Kitchens
1
Total Kitchens
1
Fireplace Features
No
Bedrooms
1
Total Bedrooms
1
Washrooms
1
Square Footage
600-699 sqft
Basement
None
Heating Source
Electric
Heating Fuel
Baseboard
Air Conditioning
None
Family Room
Yes
Kitchens
1
Total Kitchens
1
Fireplace Features
No
Exterior
Driveway
Reserved/Assigned
Parking Spaces
1
Total Parking Spaces
1.00
Parking Description
Reserved/Assigned
Garage Spaces
0
Balcony
Enclosed
Driveway
Reserved/Assigned
Parking Spaces
1
Total Parking Spaces
1.00
Parking Description
Reserved/Assigned
Garage Spaces
0
Balcony
Enclosed
Building Description
Style
Multi-Level
Home Type
Condo
Subtype
Common Element Condo
Year Built
31-50
Property Orientation
West
Exterior Finish
Brick
Possession Date
No Data
Locker
None
Style
Multi-Level
Home Type
Condo
Subtype
Common Element Condo
Year Built
31-50
Property Orientation
West
Exterior Finish
Brick
Possession Date
No Data
Locker
None
Community
Community
East Gardiners Rd
Community
East Gardiners Rd
Taxes & Fees
Taxes
$1,788 /yr
Tax Year
2025
Occupancy
Vacant
Maintenance Fee
$240.30/mo
Common Elements
Included
Parking
Included
Water
Included
Taxes
$1,788 /yr
Tax Year
2025
Occupancy
Vacant
Maintenance Fee
$240.30/mo
Common Elements
Included
Parking
Included
Water
Included
Other
Pets
Yes-with Restrictions
Pets
Yes-with Restrictions
Room Types
Bathroom
-
Dimensions 8.01 x 6 feet
48.06 sqft
Bedroom
-
Dimensions 11.98 x 12.8 feet
153.34 sqft
Dining Room
-
Dimensions 20.01 x 22.01 feet
440.42 sqft
Kitchen
-
Dimensions 20.01 x 13.12 feet
262.53 sqft
Similar Properties(No results)
Mortgage Calculator
Calculate your estimated monthly mortgage payment
Price
$259,900
$
%
%
Monthly payment
By clicking Save, we will calculate your estimated mortgage for all properties using the saved values (down payment percentage, interest rate, and amortization).
The accuracy and applicability of this calculator are not guaranteed.