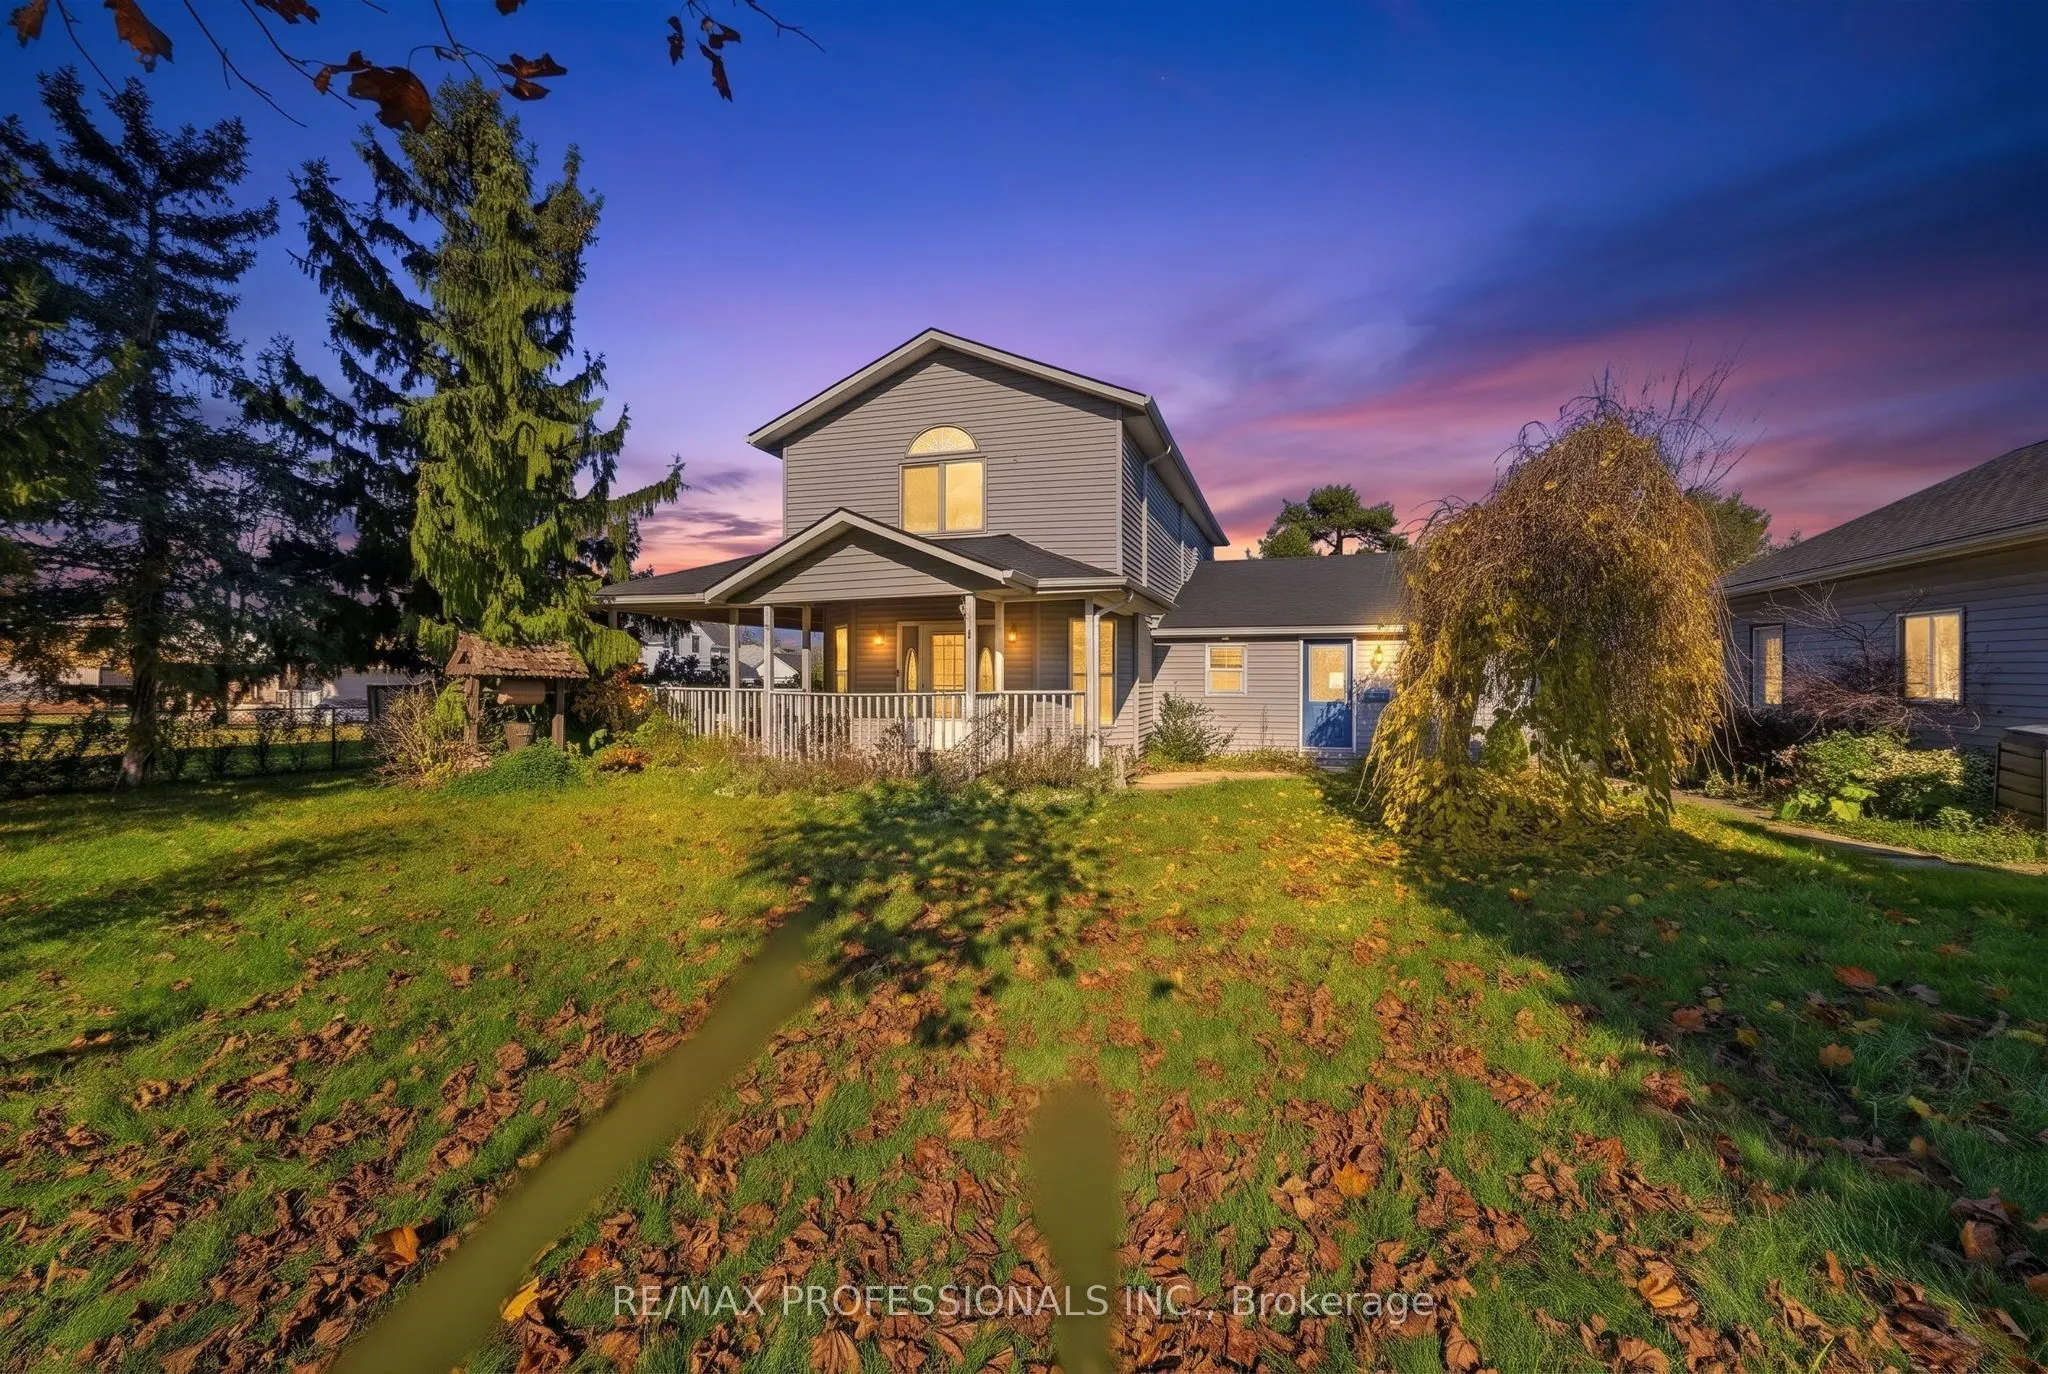
Welcome to 527 Bond St in beautiful Watford, Ontario! This expansive 2-storey home offers 2,363 Sqft. (as per MPAC) of space on a large 103 x 132 ft. lot, making it ideal for anyone looking for just a little more room to grow. Before you even step inside, the covered front porch welcomes you, offeri...ng the perfect spot to relax and enjoy a beverage during a gentle rain. Inside, you will find 3 bedrooms on the second floor with an additional bedroom on the main level. 2 full bathrooms complete the home. The layout features multiple main floor family living areas complete with mud room, potential office, living room and family room alongside a recently updated kitchen outfitted with new cabinets, countertops, faucets and modern lighting. The kitchen leads to the back deck, creating a seamless setup for outdoor dining and entertaining. Outside, the property truly shines for hobbyists, gardeners, and tradespeople alike. A backyard potting/garden shed provides an ideal setup for the avid horticulturalist, while an oversized 2-car detached garage offers plenty of room to store vehicles and recreational toys. Tucked at the rear of the garage, a separate workshop-complete with a wood-burning fireplace-creates a dedicated, year-round space for a mechanic, woodworker, or crafter. This versatile property is presently zoned R1-1, and may have potential to be rezoned to M1 (Light Industrial), adding exciting future possibilities.
Full Property Details
Interior
Bedrooms
3
Total Bedrooms
3
Washrooms
2
Square Footage
2000-2500 sqft
Basement
Half,Unfinished
Heating Source
Gas
Heating Fuel
Forced Air
Air Conditioning
Central Air
Family Room
Yes
Kitchens
1
Total Kitchens
1
Fireplace Features
No
Bedrooms
3
Total Bedrooms
3
Washrooms
2
Square Footage
2000-2500 sqft
Basement
Half,Unfinished
Heating Source
Gas
Heating Fuel
Forced Air
Air Conditioning
Central Air
Family Room
Yes
Kitchens
1
Total Kitchens
1
Fireplace Features
No
Exterior
Depth
132.0
Front
103.95
Lot Size
104 x 132.0 ft
Pool
None
Waterfront
None
Parking Spaces
4
Total Parking Spaces
6.00
Parking Description
Detached
Garage Spaces
2
Depth
132.0
Front
103.95
Lot Size
104 x 132.0 ft
Pool
None
Waterfront
None
Parking Spaces
4
Total Parking Spaces
6.00
Parking Description
Detached
Garage Spaces
2
Building Description
Style
2-Storey
Home Type
House
Subtype
Detached
Year Built
100+
Property Orientation
South
Exterior Finish
Vinyl Siding
Sewers
Septic
Water Supply
Well
Possession Date
No Data
Style
2-Storey
Home Type
House
Subtype
Detached
Year Built
100+
Property Orientation
South
Exterior Finish
Vinyl Siding
Sewers
Septic
Water Supply
Well
Possession Date
No Data
Community
Community
Watford
Community
Watford
Taxes & Fees
Taxes
$2,201.82 /yr
Tax Year
2026
Occupancy
Vacant
Taxes
$2,201.82 /yr
Tax Year
2026
Occupancy
Vacant
Similar Properties(No results)
Mortgage Calculator
Calculate your estimated monthly mortgage payment
Price
$299,000
$
%
%
Monthly payment
By clicking Save, we will calculate your estimated mortgage for all properties using the saved values (down payment percentage, interest rate, and amortization).
The accuracy and applicability of this calculator are not guaranteed.