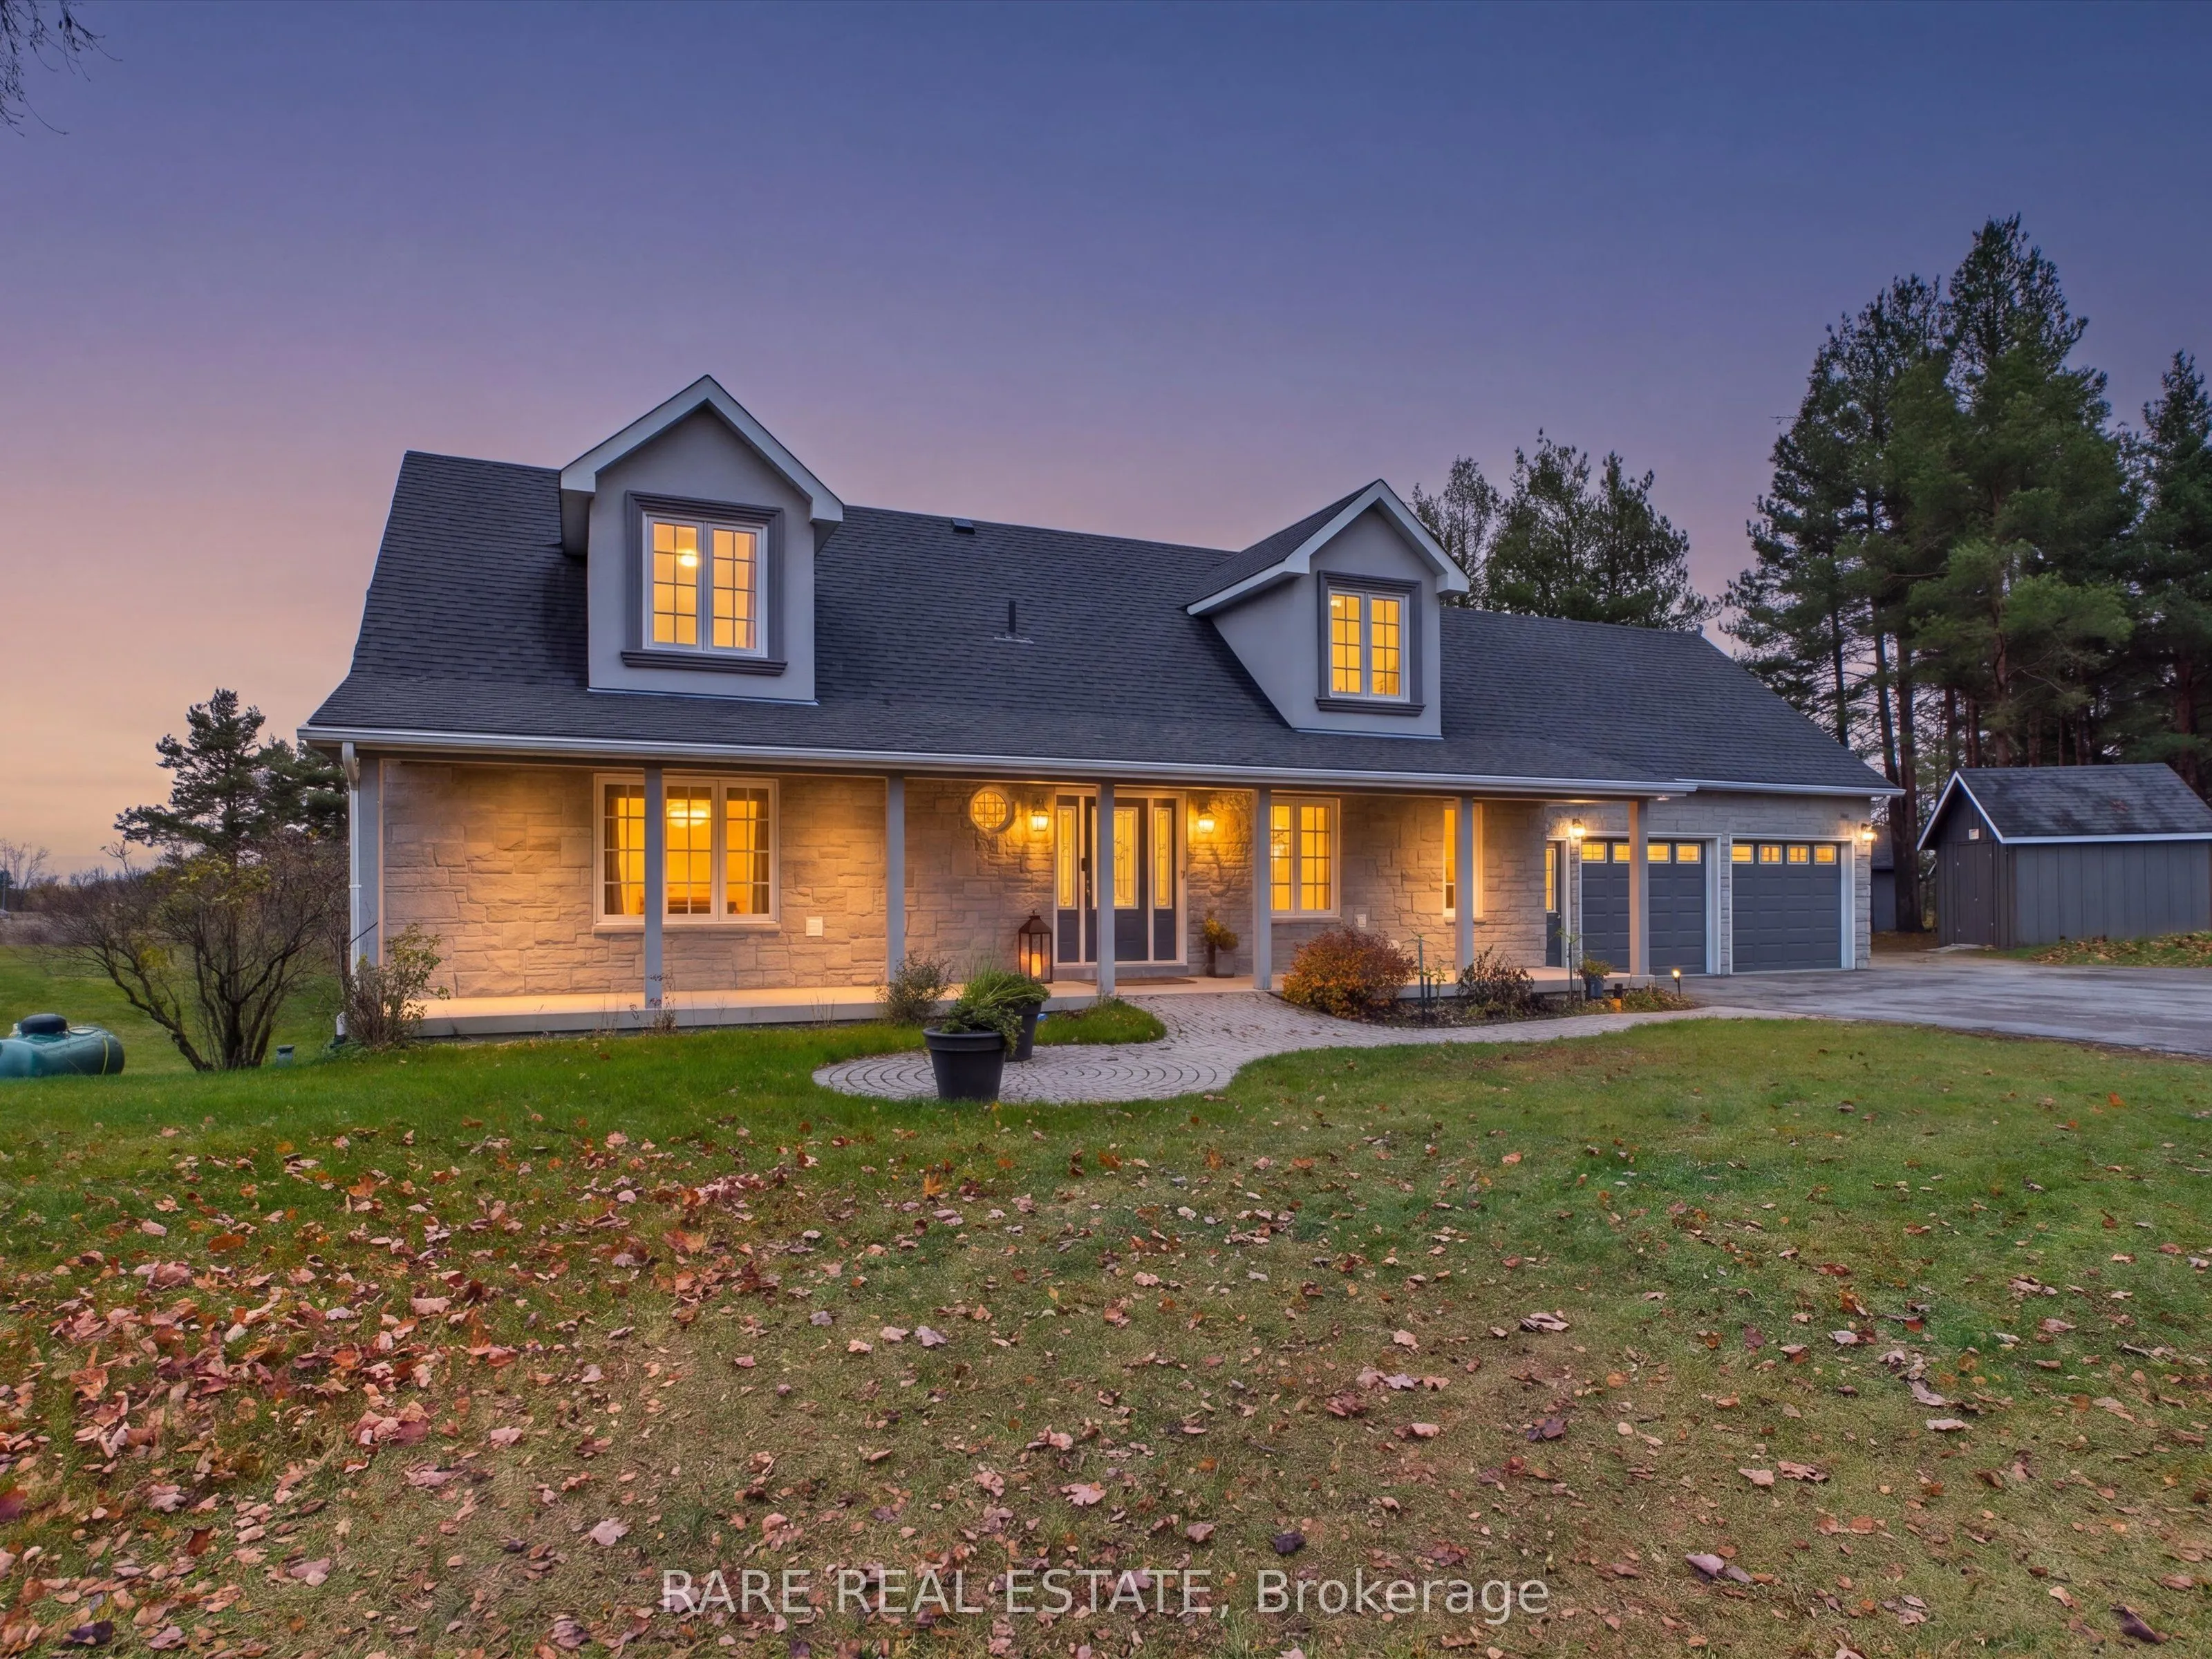
Nestled across 5.18 private rolling acres in the scenic hills of Mulmur, this estate delivers rare multi-generational versatility, extensive modern infrastructure, and resort-calibre country living. Engineered with three independent living zones across 2,500+ finished square feet, the property provi...des complete autonomy for extended families, in-laws, or executive workspaces.The Main Country Residence showcases an open-concept layout centered around a renovated gourmet kitchen (2022) with an oversized contrast quartz island, premium stainless appliances, and integrated reverse osmosis system. The main-level primary retreat features serene wooded views and a spa-inspired bath with an oval soaking tub, complemented by vaulted dormer bedrooms on the upper level. The Lower-Level In-Law Suite offers independent living with a private ground-level walkout to a stone patio, full second kitchen (2022) with central prep island, bright living and dining spaces, two bedrooms, and a full modern bathroom. The Detached Workshop & Flex Annex serves as an exceptional entertaining and wellness wing, featuring a vaulted party lounge, full auxiliary kitchen, climate-controlled gym/studio with mini-split heating and cooling, and a private rough-in bathroom. Substantial capital upgrades include a ~2024 exterior building envelope overhaul (modern brick and stucco facade with upgraded thermal insulation), updated flooring, and a commercial water treatment facility (commercial iron filter, water softener, UV purification, municipal-grade pressure tank, and dual RO systems).Outdoors, enjoy a covered BBQ pavilion with wood-fired pizza oven, elevated custom treehouse cabin, and multi-tier rear deck with hot tub overlooking whispering pines and open meadows. Complete with an attached garage, massive detached workshop, and circular turn-around for trailers or RVs. Minutes to Mansfield Ski Club, Bruce Trail, and Shelburne, located under 60 minutes to the GTA.
Full Property Details
Interior
Bedrooms
3
Bedrooms Plus
2
Total Bedrooms
5
Washrooms
4
Square Footage
2000-2500 sqft
Basement
Apartment,Separate Entrance
Heating Source
Propane
Heating Fuel
Forced Air
Air Conditioning
Central Air
Family Room
Yes
Kitchens
1
Kitchens Plus
2
Total Kitchens
3
Fireplace Features
No
Bedrooms
3
Bedrooms Plus
2
Total Bedrooms
5
Washrooms
4
Square Footage
2000-2500 sqft
Basement
Apartment,Separate Entrance
Heating Source
Propane
Heating Fuel
Forced Air
Air Conditioning
Central Air
Family Room
Yes
Kitchens
1
Kitchens Plus
2
Total Kitchens
3
Fireplace Features
No
Exterior
Depth
717.0
Front
370.0
Acreage
5-9.99
Driveway
Private
Lot Size
370 x 717.0 ft
Pool
None
Waterfront
None
Parking Spaces
8
Total Parking Spaces
10.00
Parking Description
Attached
Garage Spaces
2
Depth
717.0
Front
370.0
Acreage
5-9.99
Driveway
Private
Lot Size
370 x 717.0 ft
Pool
None
Waterfront
None
Parking Spaces
8
Total Parking Spaces
10.00
Parking Description
Attached
Garage Spaces
2
Building Description
Style
2-Storey
Home Type
House
Subtype
Detached
Year Built
16-30
Property Orientation
East
Exterior Finish
Stucco (Plaster),Stone
Sewers
Septic
Water Supply
Well
Possession Date
No Data
Style
2-Storey
Home Type
House
Subtype
Detached
Year Built
16-30
Property Orientation
East
Exterior Finish
Stucco (Plaster),Stone
Sewers
Septic
Water Supply
Well
Possession Date
No Data
Community
Community
Rural Mulmur
Community
Rural Mulmur
Taxes & Fees
Taxes
$7,282 /yr
Tax Year
2025
Occupancy
Owner
Taxes
$7,282 /yr
Tax Year
2025
Occupancy
Owner
Room Types
Bathroom
4 Pc Ensuite
Dimensions 14.11 x 6.89 feet
97.22 sqft
Bathroom
3 Pc Bath
Dimensions 4.92 x 8.2 feet
40.34 sqft
Bathroom
3 Pc Bath
Dimensions 6.89 x 8.53 feet
58.77 sqft
Bedroom
Laminate
Dimensions 16.4 x 12.14 feet
199.1 sqft
Bedroom 2
Laminate
Dimensions 11.48 x 11.15 feet
128 sqft
Bedroom 2
-
Dimensions 9.19 x 13.12 feet
120.57 sqft
Bedroom 3
-
Dimensions 20.34 x 15.75 feet
320.36 sqft
Bedroom 4
W/O To Sundeck, Overlooks Backyard
Dimensions 27.23 x 15.09 feet
410.9 sqft
Kitchen
Combined w/Dining, Breakfast Bar, W/O To Deck
Dimensions 27.56 x 13.78 feet
379.78 sqft
Kitchen
Combined w/Living, W/O To Patio
Dimensions 36.09 x 14.76 feet
532.69 sqft
Living Room
Bamboo
Dimensions 21.33 x 13.12 feet
279.85 sqft
Primary Bedroom
4 Pc Ensuite, Bamboo, His and Hers Closets
Dimensions 13.78 x 14.76 feet
203.39 sqft
Similar Properties(No results)
Mortgage Calculator
Calculate your estimated monthly mortgage payment
Price
$1,550,000
$
%
%
Monthly payment
By clicking Save, we will calculate your estimated mortgage for all properties using the saved values (down payment percentage, interest rate, and amortization).
The accuracy and applicability of this calculator are not guaranteed.