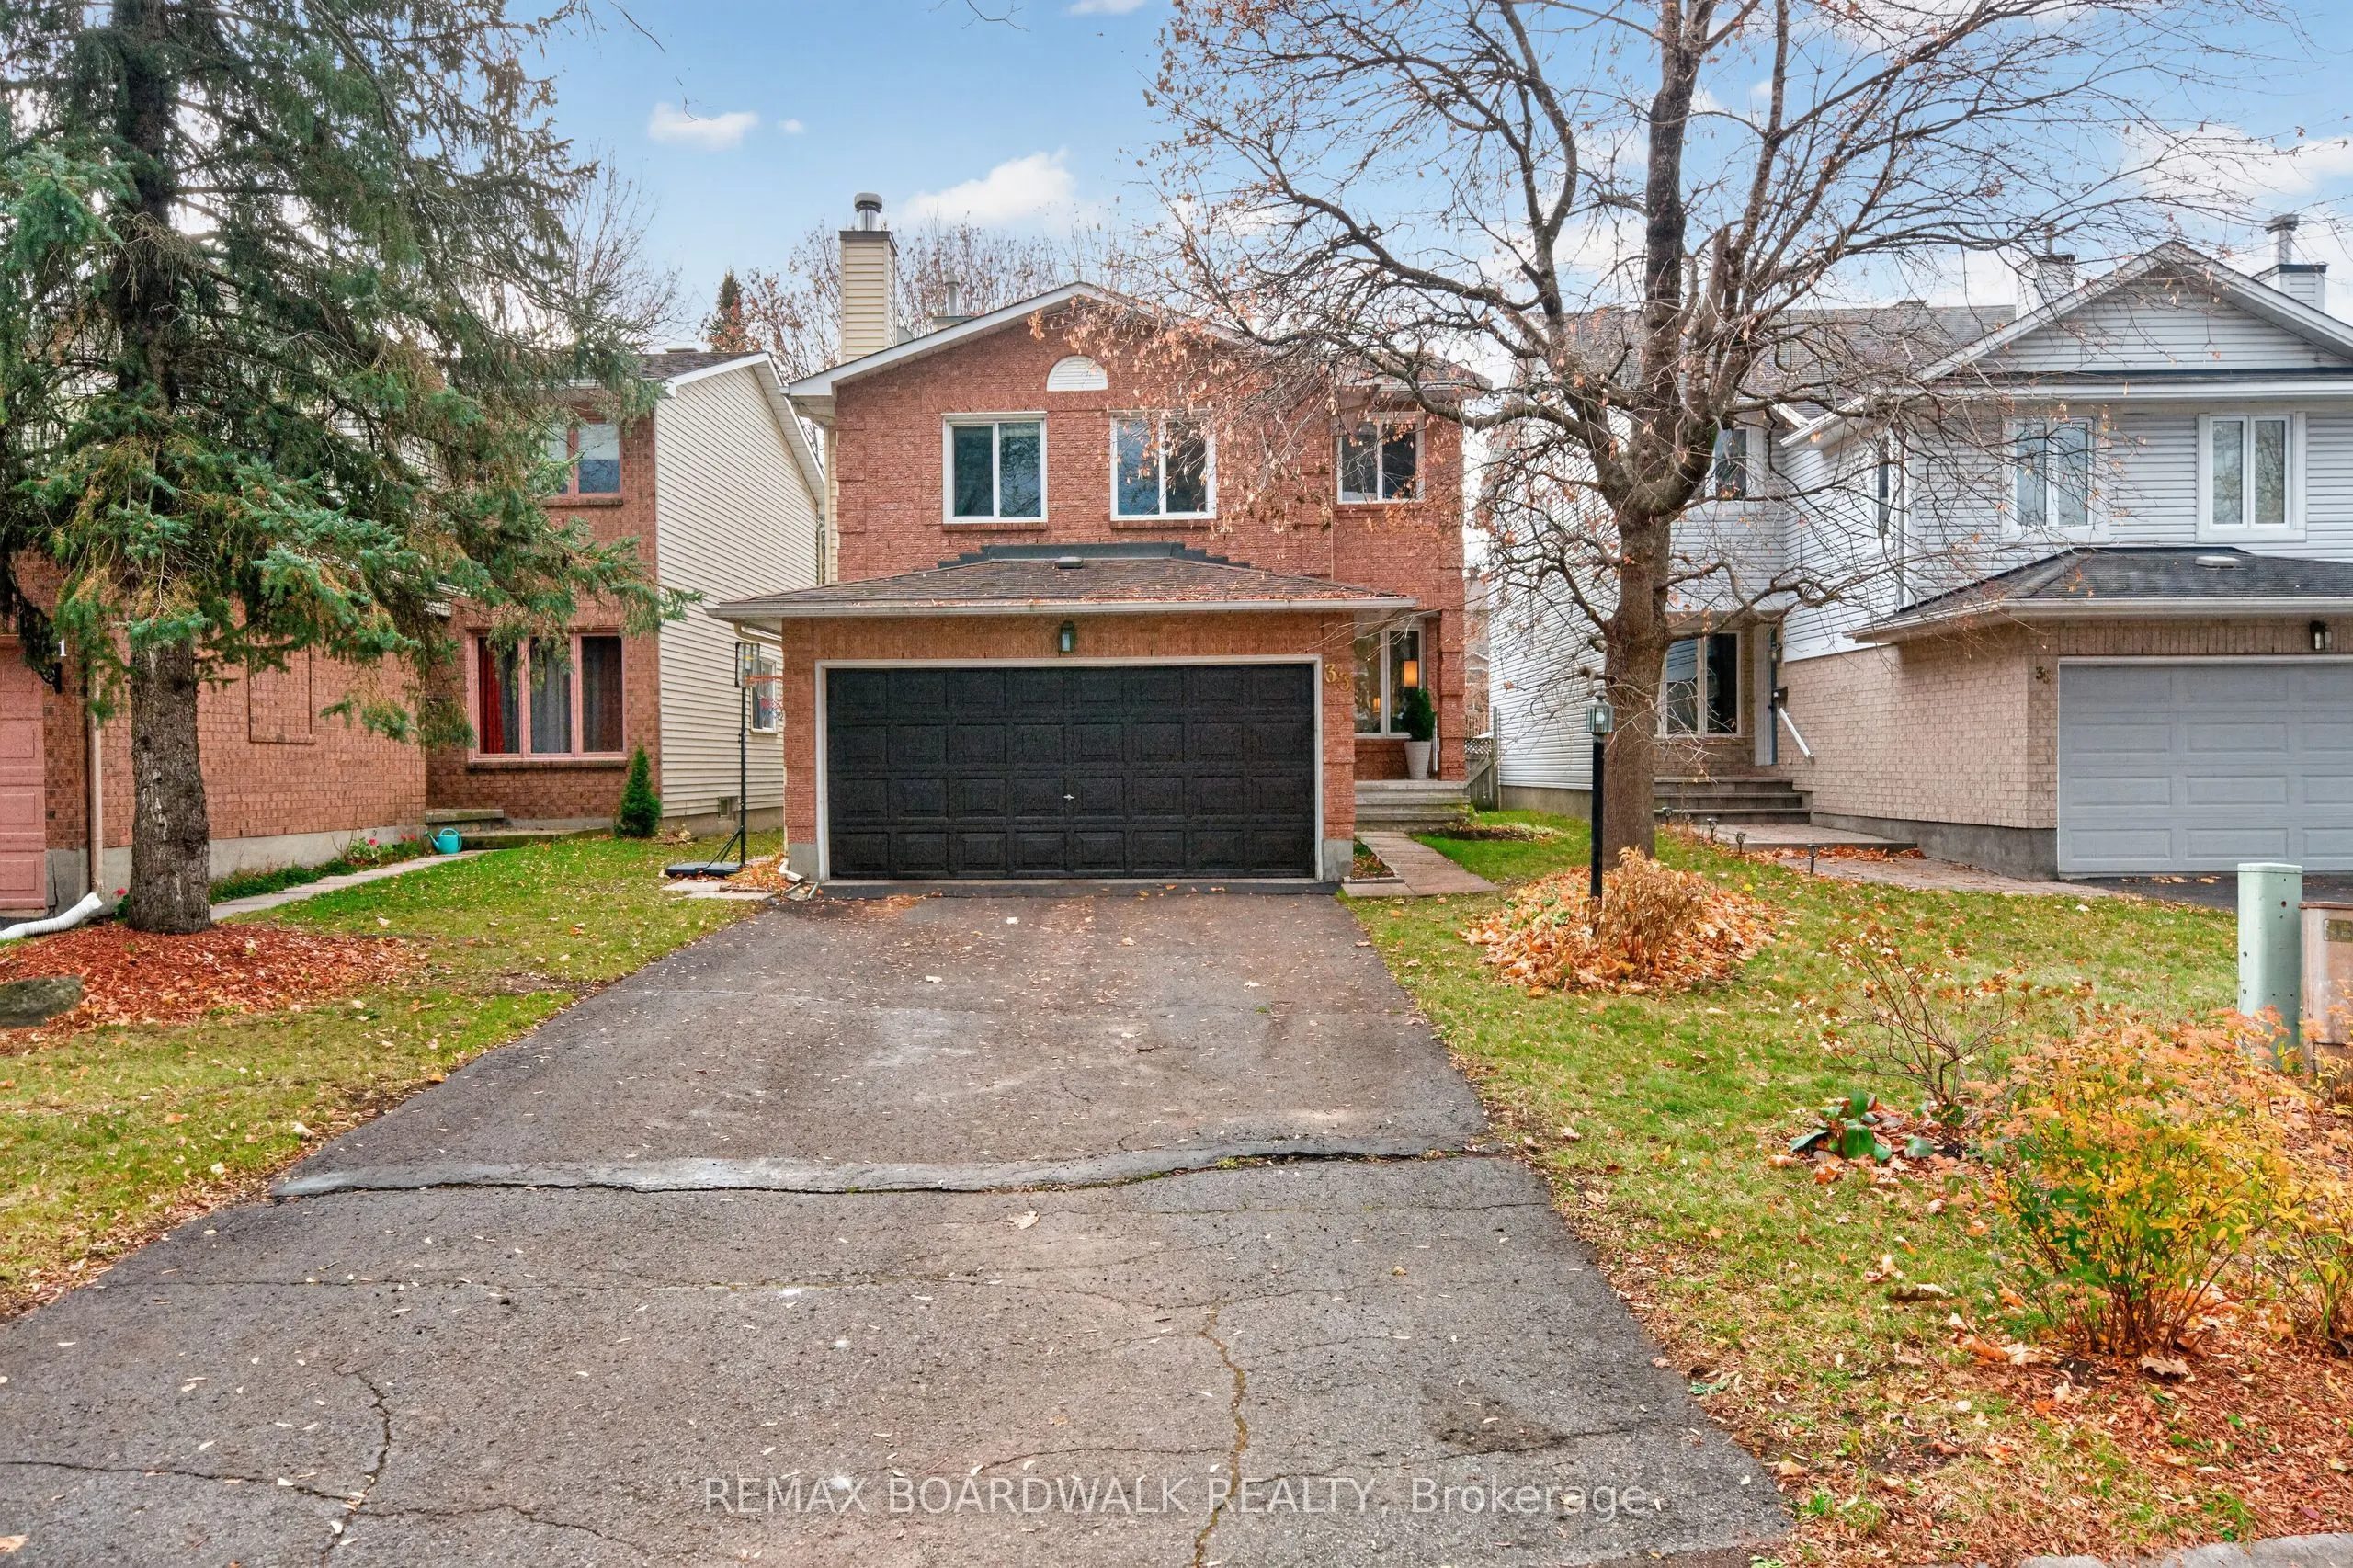
Sign In or Create a Free Account to see full details of this property
Key Facts
Key facts for 33 Inverary Drive
Property Type
House, 2-Storey
Parking
Attached 2 garage, 4 parking
MLS #
X14170814
Size
2000-2500 sqft
Basement
Finished
Listed on
2026-11-11
Lot size
35 x 122.57
Tax
$4,635 /yr
Days on Market
0
Approximate Age
-
Maintenance Fee
-
Description
Beautiful Quiet Street Surrounded by Mature Trees on an Oversized Lot. This Home Features 3 Bedroom, 3 Bathrooms + 2nd Level Family Rm & Fully Finished Basement + Den/Office. Spacious, Modern Tiled Entrance, leads to the Open Concept Living Rm & Dining Rm w/Gleaming Hardwood Floors, Lg Windows & Mod...ern Fixture. Spacious White Kitchen w/Eat-In, Stainless Steel Appliances (Fridge, DW- 2025), White Subway Tile Backsplash, Updated Countertops & Modern Tile Floors. Patio Doors Lead to the Fully Fenced, Private Backyard w/Covered Deck, Shed, Mature Trees & Lots of Space for kids to play. Convenient Main Floor Powder Bath w/Tile & Inside Access to your Double Garage. Curved Staircase lead the 2ND LEVEL FAMILY ROOM w/Hardwood Floors & Beautiful Cathedral Ceilings w/Lg Windows & Wood Burning Fireplace- (Great space for Home Office or potential 4th Bedroom). HARDWOOD FLOORS in All 3 Bedrooms! Oversized Primary Bedroom features a WIC & 4PC Ensuite w/Modern Tile Floors. 4 Piece Bath has been Updated w/Tile Floors & New Fixture. Fully Finished Basement features a Spacious Rec Room, Hobby Room/Kids Play Area, Den w/Closet & Laundry- W/D(2025). New Heat Pump (2025), Furnace (2020), Roof (2009 Approx), Freshly Painted (2025- most of home), Window have been Updated. Some Photos Virtually Staged* 24 hours irrevocable for all offers.
Full Property Details
Interior
Bedrooms
3
Total Bedrooms
3
Washrooms
3
Square Footage
2000-2500 sqft
Basement
Finished
Heating Source
Gas
Heating Fuel
Forced Air
Air Conditioning
Central Air
Family Room
Yes
Kitchens
1
Total Kitchens
1
Fireplace Features
Yes
Bedrooms
3
Total Bedrooms
3
Washrooms
3
Square Footage
2000-2500 sqft
Basement
Finished
Heating Source
Gas
Heating Fuel
Forced Air
Air Conditioning
Central Air
Family Room
Yes
Kitchens
1
Total Kitchens
1
Fireplace Features
Yes
Exterior
Depth
122.57
Front
34.55
Driveway
Inside Entry
Lot Size
35 x 122.57 ft
Pool
None
Parking Spaces
4
Total Parking Spaces
6.00
Parking Description
Attached
Garage Spaces
2
Depth
122.57
Front
34.55
Driveway
Inside Entry
Lot Size
35 x 122.57 ft
Pool
None
Parking Spaces
4
Total Parking Spaces
6.00
Parking Description
Attached
Garage Spaces
2
Building Description
Style
2-Storey
Home Type
House
Subtype
Detached
Property Orientation
West
Exterior Finish
Brick,Vinyl Siding
Sewers
Sewer
Water Supply
Municipal
Possession Date
No Data
Style
2-Storey
Home Type
House
Subtype
Detached
Property Orientation
West
Exterior Finish
Brick,Vinyl Siding
Sewers
Sewer
Water Supply
Municipal
Possession Date
No Data
Community
Community
Morgan's Grant/South March
Community
Morgan's Grant/South March
Taxes & Fees
Taxes
$4,635 /yr
Tax Year
2026
Occupancy
Tenant
Taxes
$4,635 /yr
Tax Year
2026
Occupancy
Tenant
Room Types
Bathroom
2 Pc Bath
Dimensions 4.99 x 4.69 feet
23.4 sqft
Bathroom
4 Pc Ensuite
Dimensions 9.28 x 5.28 feet
49 sqft
Bathroom
4 Pc Bath
Dimensions 9.38 x 4.1 feet
38.46 sqft
Bedroom
-
Dimensions 10.1 x 8.99 feet
90.8 sqft
Bedroom
-
Dimensions 11.09 x 10.1 feet
112.01 sqft
Dining Room
Hardwood Floor
Dimensions 12.66 x 10.1 feet
127.87 sqft
Family Room
Hardwood Floor
Dimensions 12.07 x 11.09 feet
133.86 sqft
Foyer
-
Dimensions 11.38 x 10.1 feet
114.94 sqft
Kitchen
Eat-in Kitchen
Dimensions 12.37 x 9.09 feet
112.44 sqft
Living Room
Hardwood Floor
Dimensions 16.37 x 10.07 feet
164.85 sqft
Primary Bedroom
Walk-In Closet(s), 4 Pc Ensuite
Dimensions 18.8 x 10.17 feet
191.2 sqft
Recreation
-
Dimensions 19.59 x 16.57 feet
324.61 sqft
Similar Properties(No results)
Mortgage Calculator
Calculate your estimated monthly mortgage payment
Price
$770,000
$
%
%
Monthly payment
By clicking Save, we will calculate your estimated mortgage for all properties using the saved values (down payment percentage, interest rate, and amortization).
The accuracy and applicability of this calculator are not guaranteed.