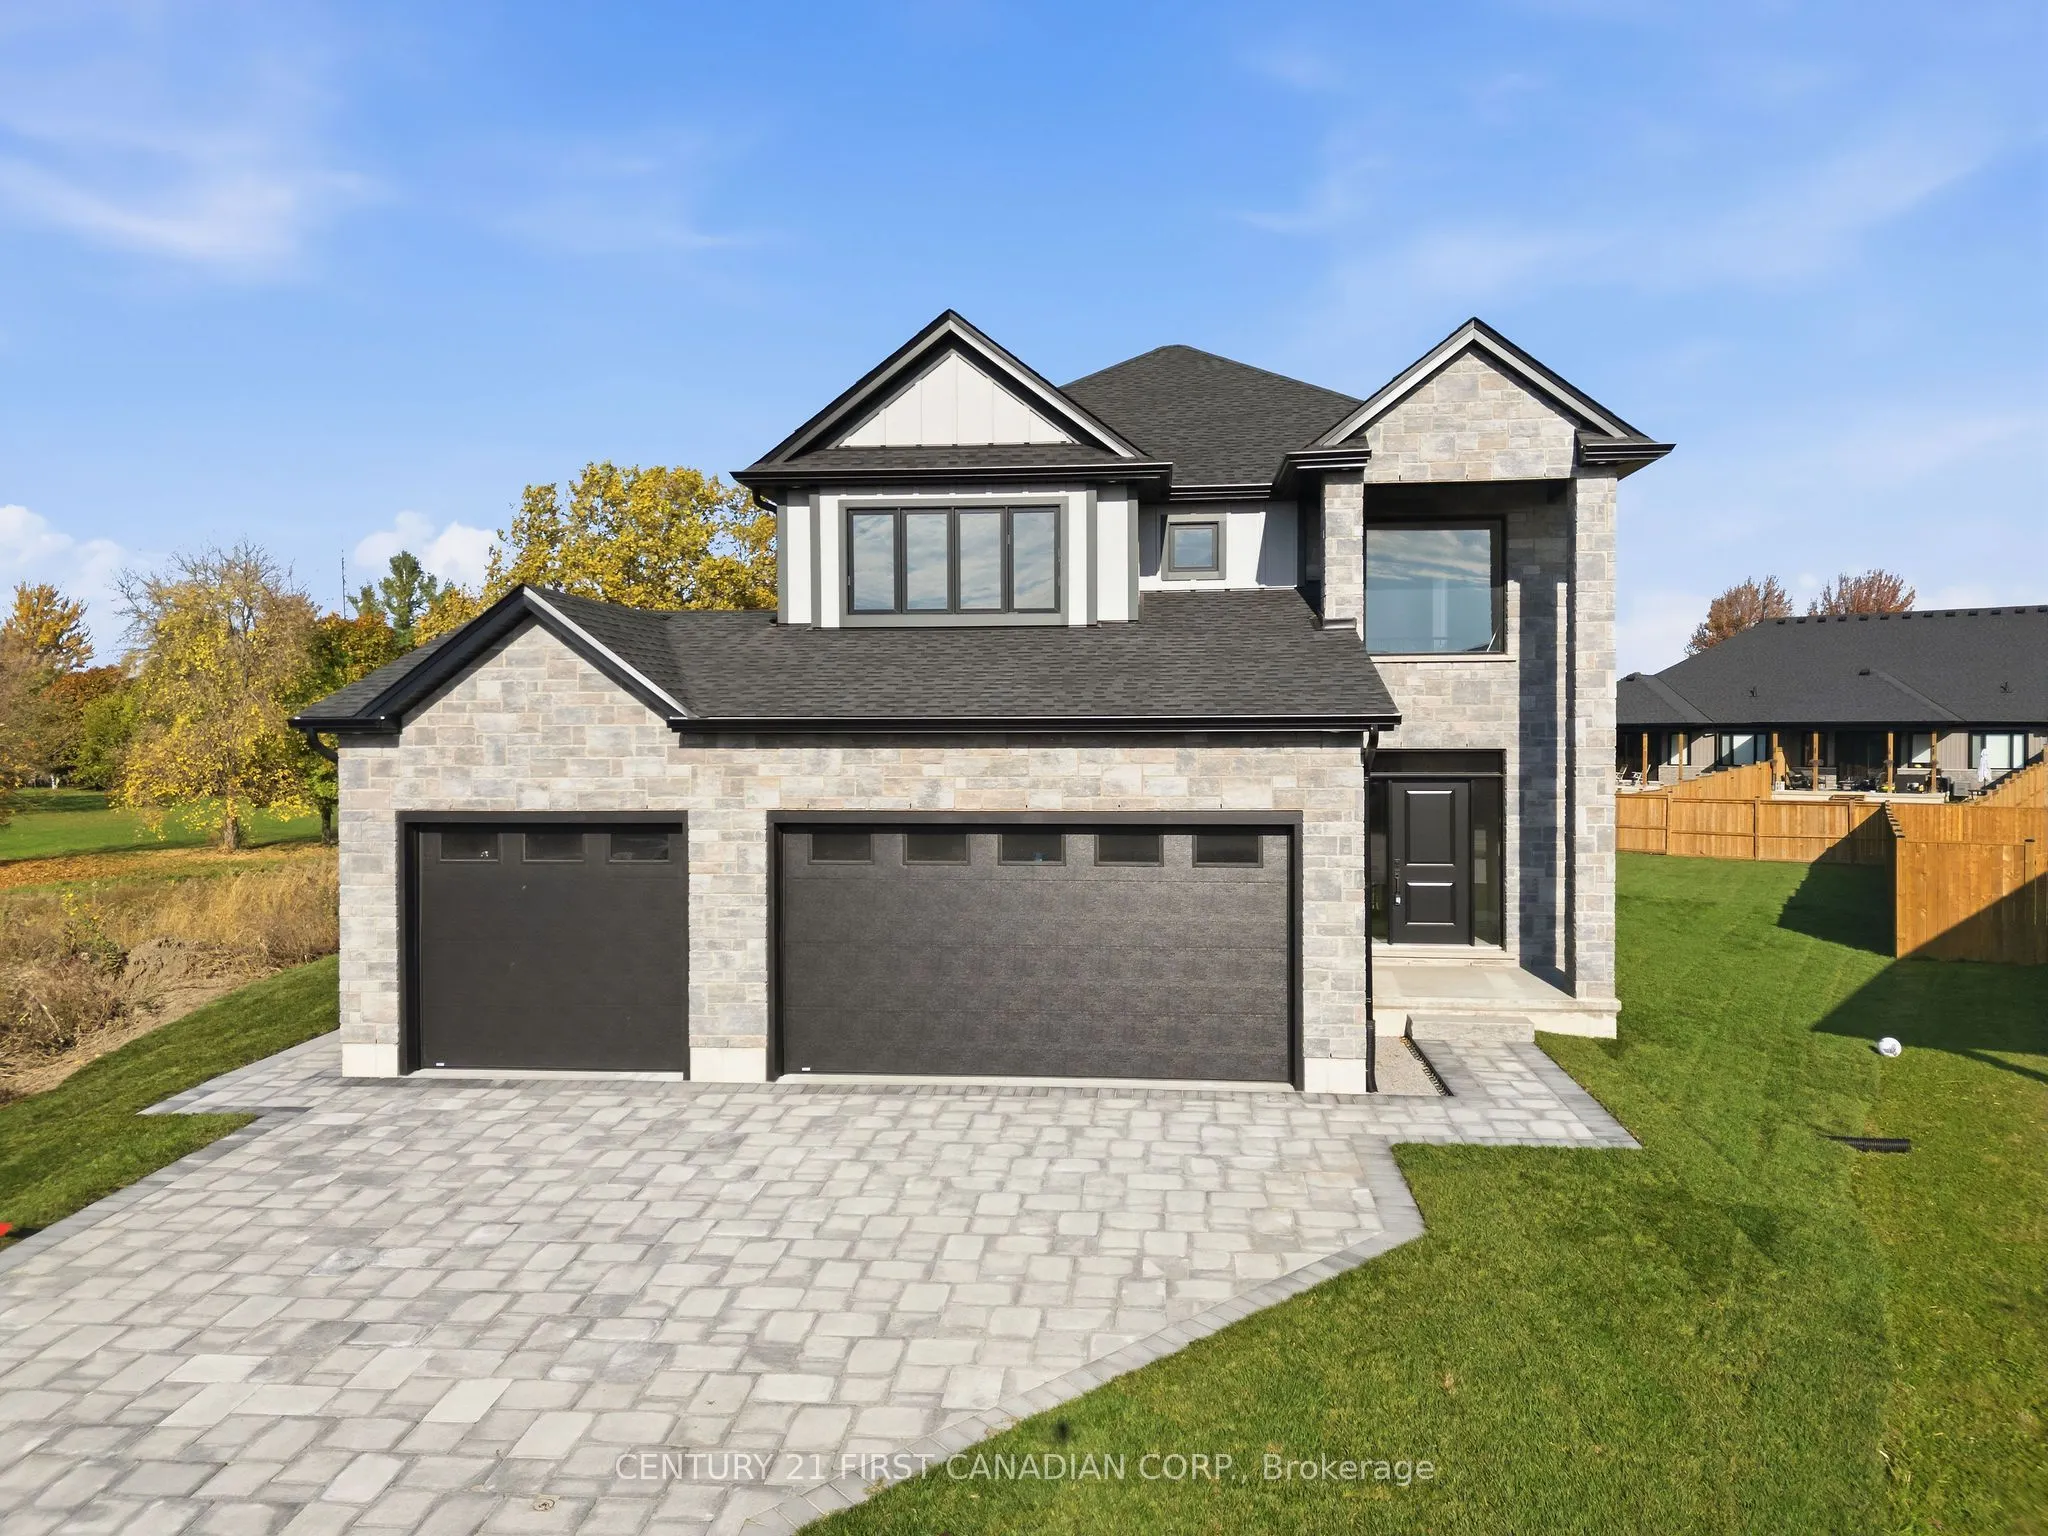
A three-car garage, a wide pie-shaped backyard and a covered patio set the tone at 484 Julianna Court in Wyoming. This two-storey home offers approximately 2,385 sq. ft. above grade, with three spacious bedrooms, two full bathrooms and a main-floor powder room. The stone-front exterior, tall covered... entry and interlocking paver driveway make a striking first impression. Inside, the open-concept kitchen, dining and living areas are designed for everyday living and entertaining. The kitchen features white cabinetry, a contrasting island with pendant lighting, a tiled backsplash and a corner pantry. A fireplace anchors the living room, while sliding doors off the dining area lead to the covered patio and expansive backyard. A separate laundry room with cabinetry and a sink completes the main floor. Upstairs, all three bedrooms have walk-in closets. The primary suite features a vaulted ceiling and a private ensuite with a double vanity and tiled shower. The shared bathroom has a double vanity and a separate tub and toilet area, making busy mornings easier. A bright open loft provides extra space for a home office, reading nook or second sitting area. The unfinished basement adds approximately 1,069 sq. ft. of space for storage or future finishing. The garage also features a rear overhead door for convenient access to the backyard.
Full Property Details
Interior
Bedrooms
3
Total Bedrooms
3
Washrooms
3
Square Footage
2000-2500 sqft
Basement
Unfinished
Heating Source
Gas
Heating Fuel
Forced Air
Air Conditioning
Central Air
Family Room
Yes
Kitchens
1
Total Kitchens
1
Fireplace Features
Yes
Bedrooms
3
Total Bedrooms
3
Washrooms
3
Square Footage
2000-2500 sqft
Basement
Unfinished
Heating Source
Gas
Heating Fuel
Forced Air
Air Conditioning
Central Air
Family Room
Yes
Kitchens
1
Total Kitchens
1
Fireplace Features
Yes
Exterior
Depth
138.39
Front
37.47
Acreage
< .50
Driveway
Private Double
Lot Size
37 x 138.39 ft
Pool
None
Parking Spaces
3
Total Parking Spaces
6.00
Parking Description
Attached
Garage Spaces
3
Zoning
R1
Depth
138.39
Front
37.47
Acreage
< .50
Driveway
Private Double
Lot Size
37 x 138.39 ft
Pool
None
Parking Spaces
3
Total Parking Spaces
6.00
Parking Description
Attached
Garage Spaces
3
Zoning
R1
Building Description
Style
2-Storey
Home Type
House
Subtype
Detached
Year Built
New
Property Orientation
North
Exterior Finish
Brick,Vinyl Siding
Sewers
Sewer
Water Supply
Municipal
Possession Date
No Data
Style
2-Storey
Home Type
House
Subtype
Detached
Year Built
New
Property Orientation
North
Exterior Finish
Brick,Vinyl Siding
Sewers
Sewer
Water Supply
Municipal
Possession Date
No Data
Community
Community
Plympton Wyoming
Community
Plympton Wyoming
Taxes & Fees
Tax Year
2026
Occupancy
Vacant
Tax Year
2026
Occupancy
Vacant
Room Types
Bathroom
4 Pc Ensuite, Double Sink
Dimensions 11.68 x 7.35 feet
85.85 sqft
Bathroom
5 Pc Bath, Double Sink
Dimensions 13.85 x 4.99 feet
69.11 sqft
Bathroom
2 Pc Bath
Dimensions 3.67 x 7.09 feet
26.02 sqft
Bedroom 2
Walk-In Closet(s)
Dimensions 11.25 x 18.77 feet
211.16 sqft
Bedroom 3
Walk-In Closet(s)
Dimensions 10.83 x 18.83 feet
203.93 sqft
Den
-
Dimensions 10.01 x 15.75 feet
157.66 sqft
Foyer
-
Dimensions 9.09 x 8.33 feet
75.72 sqft
Kitchen
Pantry, Centre Island
Dimensions 14.11 x 13.25 feet
186.96 sqft
Laundry
-
Dimensions 13.75 x 6.82 feet
93.78 sqft
Living Room
Fireplace
Dimensions 13.68 x 18.83 feet
257.59 sqft
Primary Bedroom
4 Pc Ensuite, Walk-In Closet(s)
Dimensions 17.49 x 15.32 feet
267.95 sqft
Similar Properties(No results)
Mortgage Calculator
Calculate your estimated monthly mortgage payment
Price
$847,500
$
%
%
Monthly payment
By clicking Save, we will calculate your estimated mortgage for all properties using the saved values (down payment percentage, interest rate, and amortization).
The accuracy and applicability of this calculator are not guaranteed.