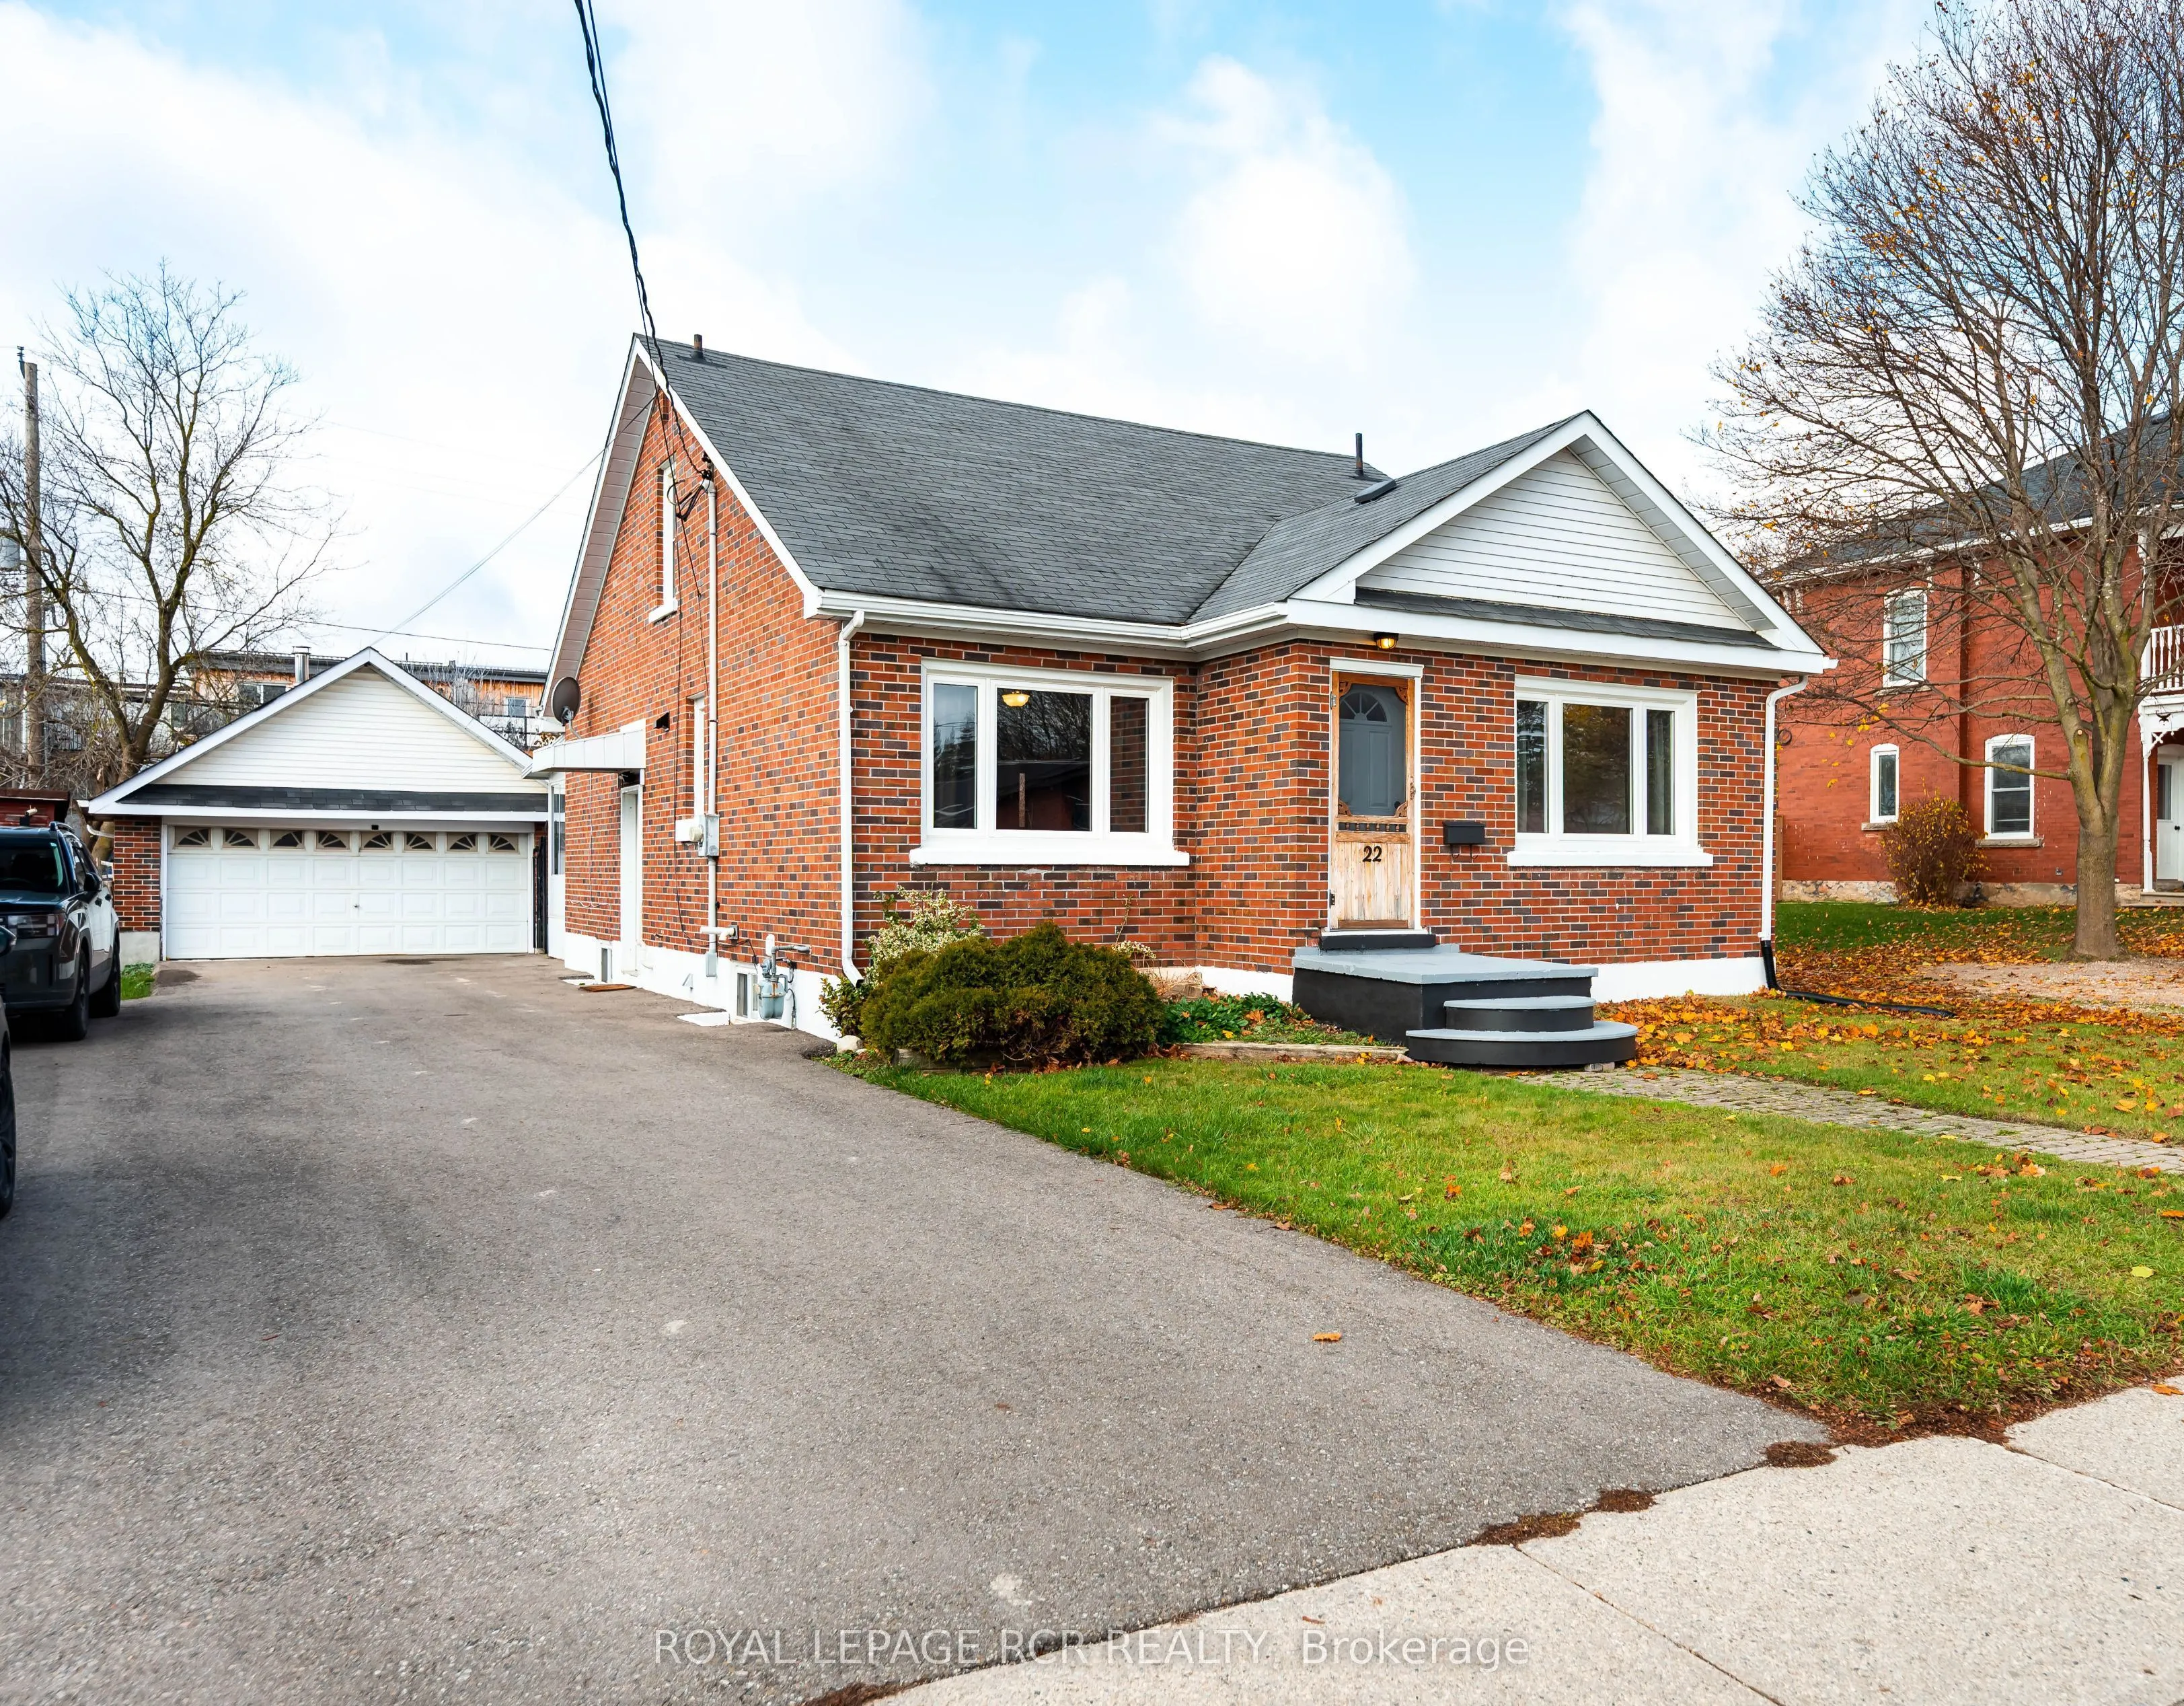
Welcome to this charming home in Grand Valley, featuring a classic brick exterior, long driveway and a detached double-car garage with newer poured concrete pad. Offering a functional layout with multiple living spaces, this home provides plenty of room for everyday living, entertaining and working... from home. The practical main floor layout features a combined kitchen and dining area with ample cupboards and counter space, a spacious living room with hardwood flooring & two picture windows, and a separate family room, also with hardwood flooring, complete with sliding door access to the enclosed sunroom, that is filled with natural light overlooking the fenced rear yard with interlocking patio area. The second bedroom offers hardwood flooring and a closet, while a 4-piece main bathroom adds convenience. A wonderful highlight of the home is the sunroom, featuring full glass windows that fill the space with natural light, along with a walkout to the side yard and interlocking patio. The upper level offers a primary bedroom with a convenient 2-piece ensuite, as well as a separate office/sitting area. The partially finished basement provides additional living space with a recreation room, a third bedroom, and a 2-piece bathroom with a shower (requires finishing). An additional unfinished room offers the potential for a fourth bedroom, hobby room or extra storage. With its versatile layout, multiple living areas, detached double-car garage and warm, inviting sunroom, this Grand Valley home just steps from the Grand River & downtown core offers plenty of possibilities for its next owners. Updates: Garage cement pad (1 yr +/-), Furnace (5 yrs+/-), Roof (10 yrs +/-), Most Windows (15 yrs +/-)
Full Property Details
Interior
Bedrooms
2
Bedrooms Plus
2
Total Bedrooms
4
Washrooms
3
Square Footage
1500-2000 sqft
Basement
Partially Finished
Heating Source
Gas
Heating Fuel
Forced Air
Air Conditioning
None
Family Room
Yes
Kitchens
1
Total Kitchens
1
Fireplace Features
Yes
Bedrooms
2
Bedrooms Plus
2
Total Bedrooms
4
Washrooms
3
Square Footage
1500-2000 sqft
Basement
Partially Finished
Heating Source
Gas
Heating Fuel
Forced Air
Air Conditioning
None
Family Room
Yes
Kitchens
1
Total Kitchens
1
Fireplace Features
Yes
Exterior
Depth
132.54
Front
46.2
Lot Size
46 x 132.54 ft
Pool
None
Parking Spaces
4
Total Parking Spaces
6.00
Parking Description
Detached
Garage Spaces
2
Depth
132.54
Front
46.2
Lot Size
46 x 132.54 ft
Pool
None
Parking Spaces
4
Total Parking Spaces
6.00
Parking Description
Detached
Garage Spaces
2
Building Description
Style
1 1/2 Storey
Home Type
House
Subtype
Detached
Property Orientation
West
Exterior Finish
Brick
Sewers
Sewer
Water Supply
Municipal
Possession Date
No Data
Style
1 1/2 Storey
Home Type
House
Subtype
Detached
Property Orientation
West
Exterior Finish
Brick
Sewers
Sewer
Water Supply
Municipal
Possession Date
No Data
Community
Community
Grand Valley
Community
Grand Valley
Taxes & Fees
Taxes
$4,614.29 /yr
Tax Year
2026
Occupancy
Vacant
Taxes
$4,614.29 /yr
Tax Year
2026
Occupancy
Vacant
Room Types
Bedroom 2
Hardwood Floor, Closet
Dimensions 11.48 x 11.15 feet
128 sqft
Bedroom 3
-
Dimensions 12.14 x 12.14 feet
147.38 sqft
Bedroom 4
-
Dimensions 12.8 x 10.17 feet
130.18 sqft
Dining Room
Linoleum, Combined w/Kitchen
Dimensions 21.33 x 12.14 feet
258.95 sqft
Family Room
Hardwood Floor, W/O To Sunroom
Dimensions 14.44 x 11.15 feet
161.01 sqft
Kitchen
Linoleum, Combined w/Dining
Dimensions 21.33 x 12.14 feet
258.95 sqft
Living Room
Hardwood Floor, Window
Dimensions 20.01 x 13.78 feet
275.74 sqft
Office
-
Dimensions 14.44 x 12.14 feet
175.3 sqft
Primary Bedroom
2 Pc Ensuite, Hardwood Floor
Dimensions 14.11 x 13.78 feet
194.44 sqft
Recreation
Linoleum
Dimensions 19.69 x 12.14 feet
239.04 sqft
Sunroom
W/O To Yard, Window Floor to Ceiling
Dimensions 11.48 x 11.15 feet
128 sqft
Similar Properties(No results)
Mortgage Calculator
Calculate your estimated monthly mortgage payment
Price
$599,900
$
%
%
Monthly payment
By clicking Save, we will calculate your estimated mortgage for all properties using the saved values (down payment percentage, interest rate, and amortization).
The accuracy and applicability of this calculator are not guaranteed.