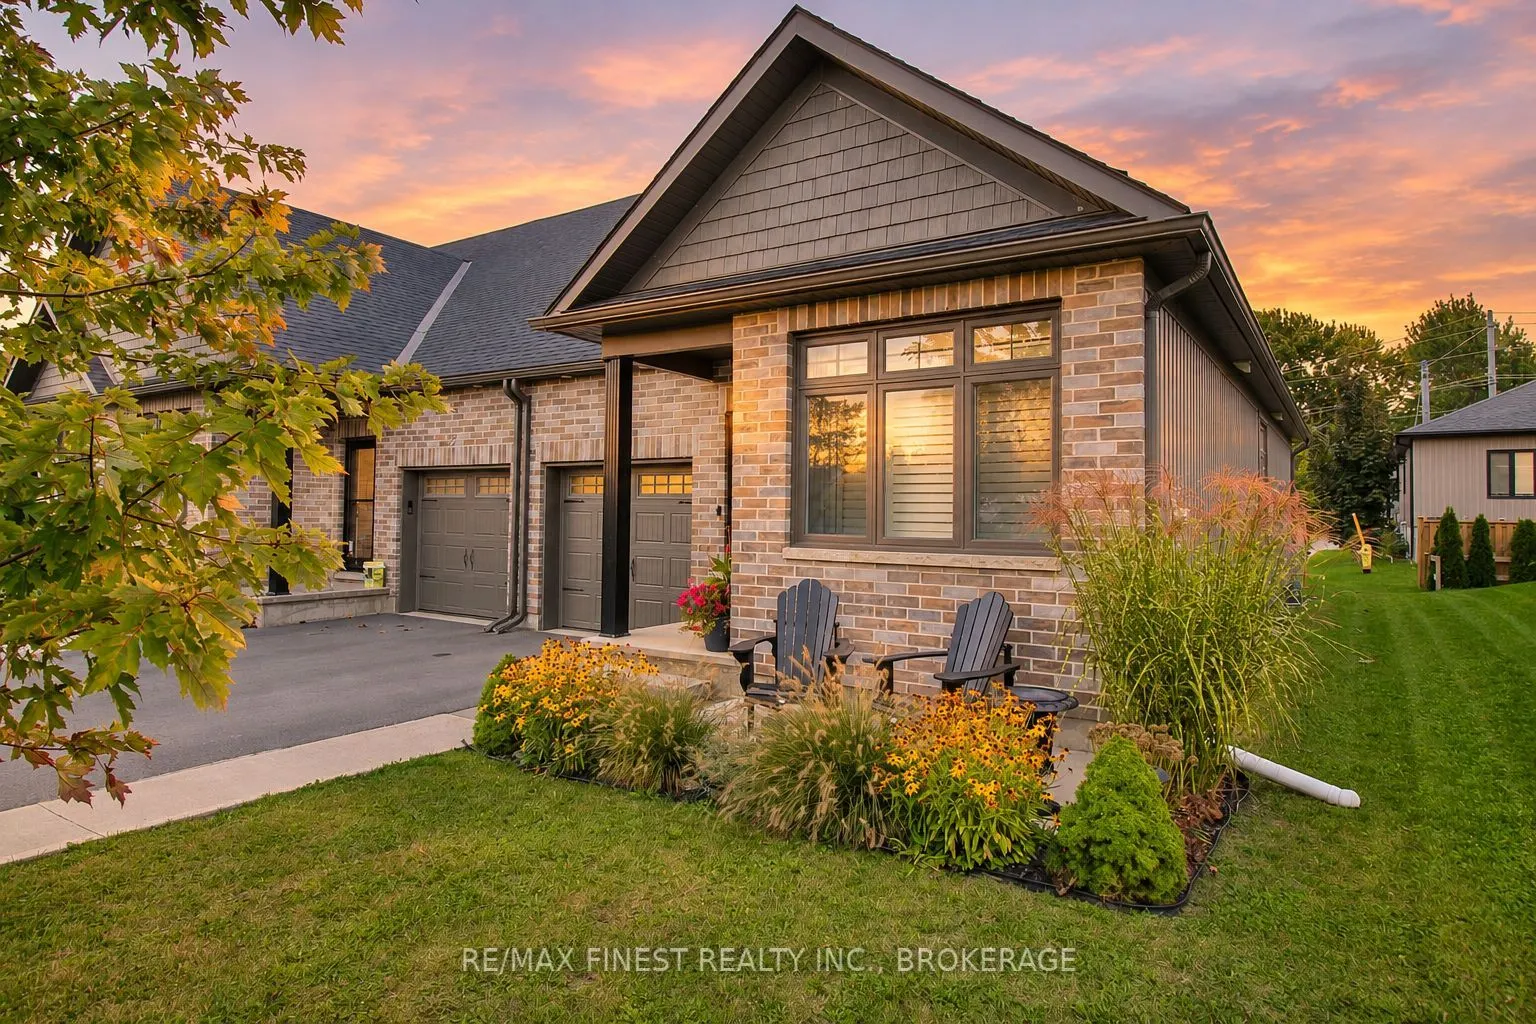
Sign In or Create a Free Account to see full details of this property
Key Facts
Key facts for 40 Curtis Street
Property Type
Townhome, Bungalow
Parking
Attached 1 garage, 3 parking
MLS #
X14163090
Size
700-1100 sqft
Basement
Finished
Listed on
2026-11-09
Lot size
34 x 101.71
Tax
$3,348.88 /yr
Days on Market
0
Approximate Age
-
Maintenance Fee
-
Description
Welcome home to this beautifully maintained bungalow townhome in Picton. Built in 2020, this 1,033 sqft. home offers a bright, open-concept layout with the convenience of main-floor living and plenty of additional space downstairs. The main floor has been freshly painted and features updated laminat...e flooring throughout, creating a clean and inviting space. The living room, dining area and kitchen flow together seamlessly, making it ideal for both everyday living and entertaining. The kitchen has been thoughtfully updated with quartz countertops, a new sink and faucet, and offers plenty of cabinetry and counter space. The main floor also features a spacious primary bedroom with a 3-piece ensuite, a second bedroom and an additional full bathroom. Both bathrooms have been updated with quartz countertops, new sinks and faucets, while updated light fixtures in the bedrooms add a fresh finishing touch. Downstairs, the fully finished basement provides even more living space with a large recreation room, an additional bedroom, a 4-piece bathroom and a separate office, offering flexibility for guests, hobbies or working from home. New carpeting on the stairs adds to the recent updates throughout the home. Outside, enjoy the landscaped front yard, attached garage and private driveway with parking for two additional vehicles. Located in the heart of Prince Edward County, just minutes from downtown Picton's shops, restaurants, parks and everyday amenities, with easy access to everything the County has to offer. A great opportunity for first-time buyers, downsizers or anyone looking for a newer, move-in-ready home with the convenience of main-floor living.
Full Property Details
Interior
Bedrooms
2
Bedrooms Plus
1
Total Bedrooms
3
Washrooms
3
Square Footage
700-1100 sqft
Basement
Finished
Heating Source
Gas
Heating Fuel
Forced Air
Air Conditioning
Central Air
Family Room
No
Kitchens
1
Total Kitchens
1
Fireplace Features
Yes
Bedrooms
2
Bedrooms Plus
1
Total Bedrooms
3
Washrooms
3
Square Footage
700-1100 sqft
Basement
Finished
Heating Source
Gas
Heating Fuel
Forced Air
Air Conditioning
Central Air
Family Room
No
Kitchens
1
Total Kitchens
1
Fireplace Features
Yes
Exterior
Depth
101.71
Front
34.12
Acreage
< .50
Driveway
Private Double
Lot Size
34 x 101.71 ft
Pool
None
Waterfront
None
Parking Spaces
3
Total Parking Spaces
3.00
Parking Description
Attached
Garage Spaces
1
Depth
101.71
Front
34.12
Acreage
< .50
Driveway
Private Double
Lot Size
34 x 101.71 ft
Pool
None
Waterfront
None
Parking Spaces
3
Total Parking Spaces
3.00
Parking Description
Attached
Garage Spaces
1
Building Description
Style
Bungalow
Home Type
Townhome
Subtype
Att/Row/Townhouse
Property Orientation
East
Exterior Finish
Brick,Vinyl Siding
Sewers
Sewer
Water Supply
Municipal
Possession Date
No Data
Style
Bungalow
Home Type
Townhome
Subtype
Att/Row/Townhouse
Property Orientation
East
Exterior Finish
Brick,Vinyl Siding
Sewers
Sewer
Water Supply
Municipal
Possession Date
No Data
Community
Community
Picton Ward
Community
Picton Ward
Taxes & Fees
Taxes
$3,348.88 /yr
Tax Year
2026
Occupancy
Owner
Taxes
$3,348.88 /yr
Tax Year
2026
Occupancy
Owner
Room Types
Bathroom
3 Pc Ensuite
Dimensions 10.4 x 5.02 feet
52.21 sqft
Bathroom
-
Dimensions 7.78 x 4.95 feet
38.51 sqft
Bathroom
4 Pc Bath
Dimensions 7.78 x 6.14 feet
47.77 sqft
Bedroom
-
Dimensions 9.61 x 10.4 feet
99.94 sqft
Bedroom
-
Dimensions 9.65 x 8.79 feet
84.82 sqft
Foyer
-
Dimensions 10.01 x 9.58 feet
95.9 sqft
Kitchen
-
Dimensions 14.3 x 8.23 feet
117.69 sqft
Living Room
-
Dimensions 16.24 x 13.88 feet
225.41 sqft
Office
-
Dimensions 7.28 x 13.58 feet
98.86 sqft
Primary Bedroom
-
Dimensions 12.6 x 10.56 feet
133.06 sqft
Recreation
-
Dimensions 28.44 x 13.58 feet
386.22 sqft
Similar Properties(No results)
Mortgage Calculator
Calculate your estimated monthly mortgage payment
Price
$569,900
$
%
%
Monthly payment
By clicking Save, we will calculate your estimated mortgage for all properties using the saved values (down payment percentage, interest rate, and amortization).
The accuracy and applicability of this calculator are not guaranteed.