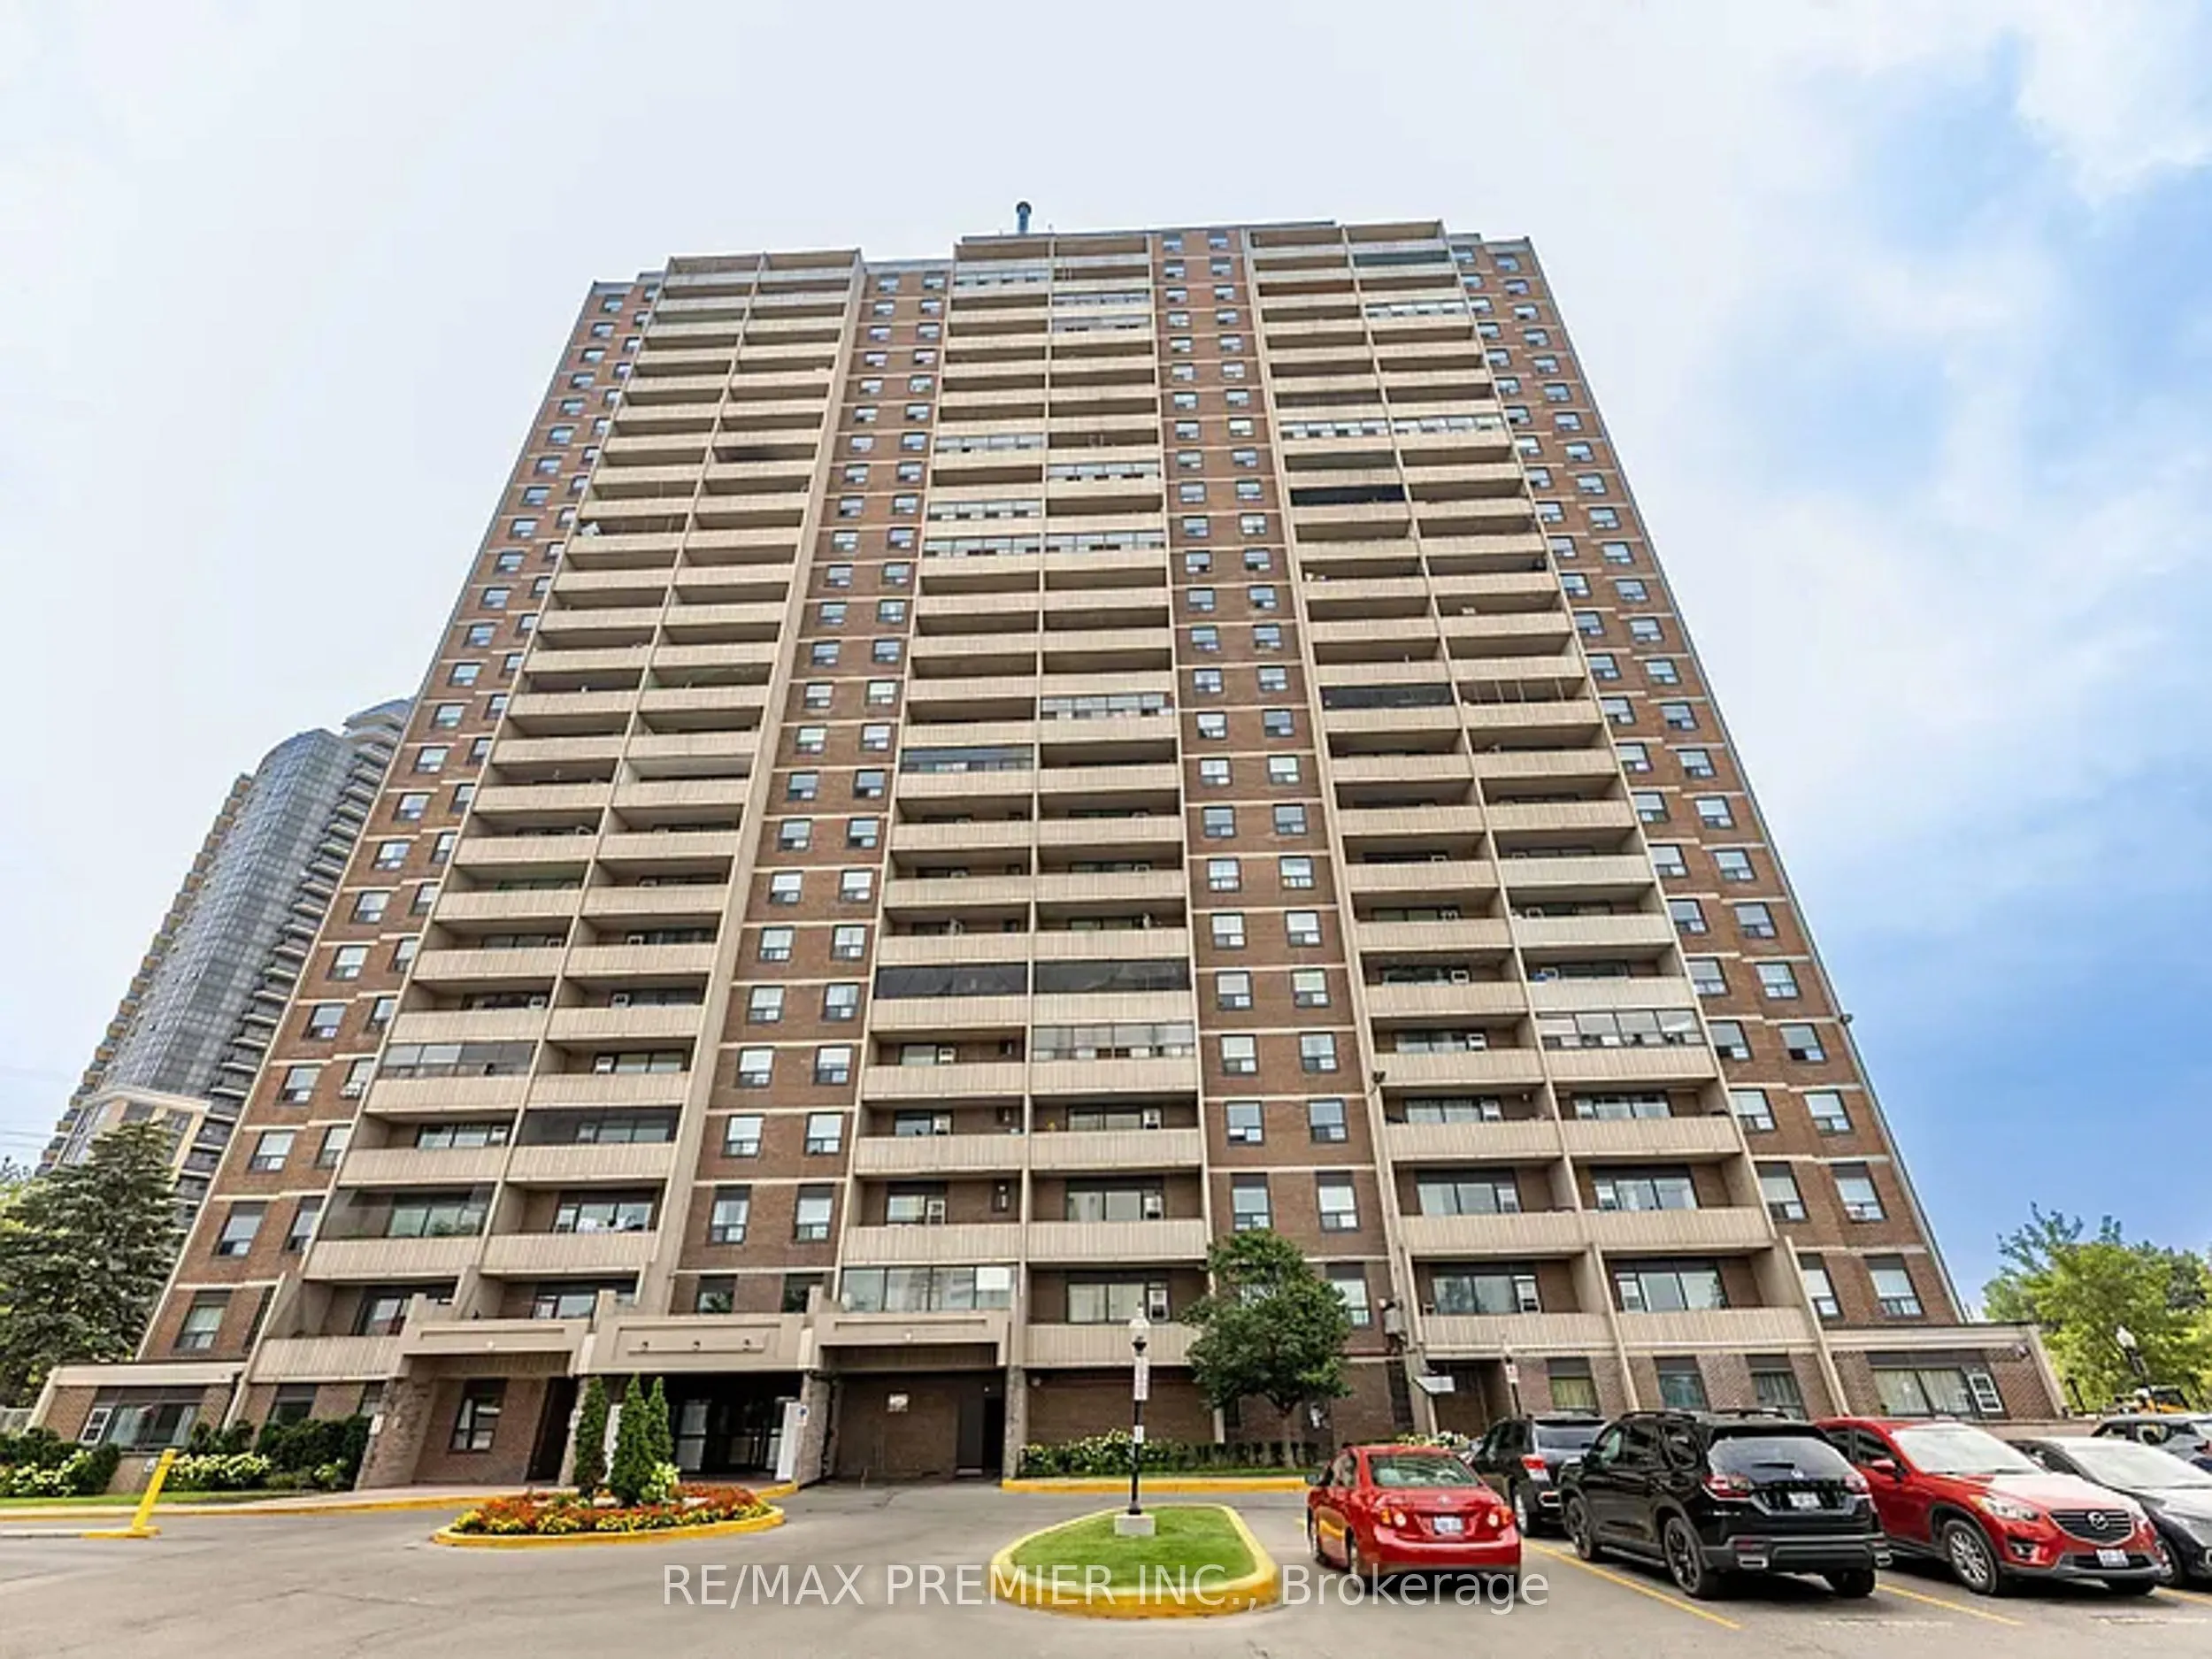
Sign In or Create a Free Account to see full details of this property
Key Facts
Key facts for 3390 Weston Road #2006
Property Type
Condo, Apartment
Parking
Underground 1 garage, 1 parking
MLS #
W14170150
Size
800-899 sqft
Basement
None
Listed on
2026-11-10
Lot size
-
Tax
$882 /yr
Days on Market
1
Approximate Age
51-99
Maintenance Fee
$839/mo
Common Elements, Hea...
Description
Welcome to this bright and spacious apartment featuring two generously sized bedrooms in a prime location, just steps away from the new TTC line. The open-concept layout is enhanced by large windows that flood the unit with natural light, creating a warm and inviting atmosphere. The building has bee...n recently updated with modern lighting, refreshed hallways, new carpeting, and stylish door numbers, offering a contemporary feel throughout. Residents can enjoy a wide range of amenities including a swimming pool, sauna, fitness center, and party room. Conveniently situated near schools, shopping, public transit, and major highways, this home combines comfort, accessibility, and lifestyle in one desirable package.
Full Property Details
Interior
Bedrooms
2
Total Bedrooms
2
Washrooms
1
Square Footage
800-899 sqft
Basement
None
Heating Source
Other
Heating Fuel
Other
Air Conditioning
None
Family Room
No
Kitchens
1
Total Kitchens
1
Fireplace Features
No
Bedrooms
2
Total Bedrooms
2
Washrooms
1
Square Footage
800-899 sqft
Basement
None
Heating Source
Other
Heating Fuel
Other
Air Conditioning
None
Family Room
No
Kitchens
1
Total Kitchens
1
Fireplace Features
No
Exterior
Driveway
Underground
Pool
Indoor
Parking Spaces
1
Total Parking Spaces
1.00
Parking Description
Underground
Garage Spaces
1
Balcony
Open
Driveway
Underground
Pool
Indoor
Parking Spaces
1
Total Parking Spaces
1.00
Parking Description
Underground
Garage Spaces
1
Balcony
Open
Building Description
Style
Apartment
Home Type
Condo
Subtype
Condo Apartment
Year Built
51-99
Property Orientation
South
Exterior Finish
Brick
Possession Date
12/1/2026
Locker
None
Style
Apartment
Home Type
Condo
Subtype
Condo Apartment
Year Built
51-99
Property Orientation
South
Exterior Finish
Brick
Possession Date
12/1/2026
Locker
None
Community
Community
Humbermede
Community
Humbermede
Taxes & Fees
Taxes
$882 /yr
Tax Year
2025
Occupancy
Owner
Maintenance Fee
$839/mo
Common Elements
Included
Heating
Included
Parking
Included
Water
Included
Building Insurance
Included
Taxes
$882 /yr
Tax Year
2025
Occupancy
Owner
Maintenance Fee
$839/mo
Common Elements
Included
Heating
Included
Parking
Included
Water
Included
Building Insurance
Included
Other
Pets
Yes-with Restrictions
Pets
Yes-with Restrictions
Room Types
Bedroom 2
Large Closet
Dimensions 9.09 x 7.02 feet
63.81 sqft
Dining Room
Combined w/Living
Dimensions 10.86 x 9.42 feet
102.3 sqft
Kitchen
Ceramic Floor
Dimensions 7.61 x 9.84 feet
74.88 sqft
Living Room
Combined w/Dining, Walk-In Closet(s)
Dimensions 21.49 x 19.62 feet
421.63 sqft
Primary Bedroom
Large Closet
Dimensions 15.03 x 10.5 feet
157.82 sqft
Similar Properties(No results)
Mortgage Calculator
Calculate your estimated monthly mortgage payment
Price
$399,000
$
%
%
Monthly payment
By clicking Save, we will calculate your estimated mortgage for all properties using the saved values (down payment percentage, interest rate, and amortization).
The accuracy and applicability of this calculator are not guaranteed.