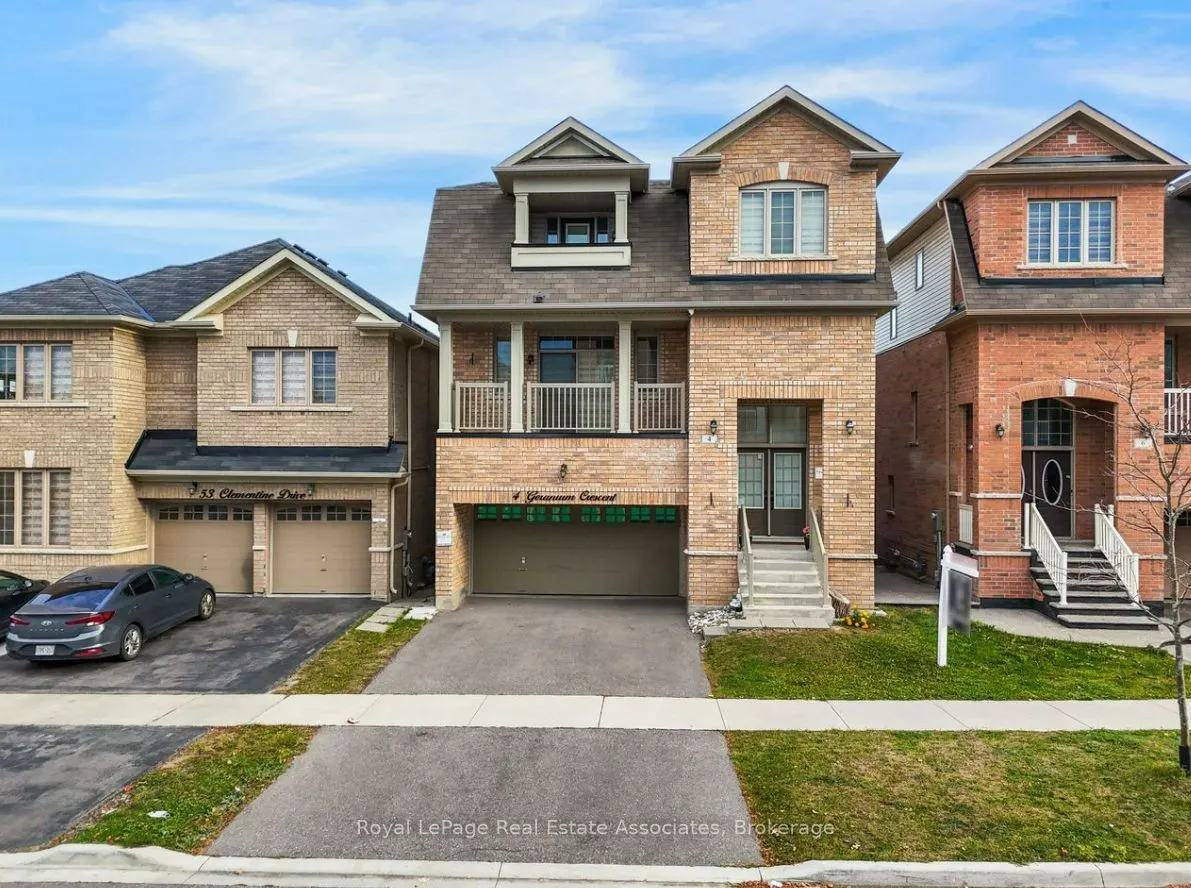
PARK VIEWS | NO REAR NEIGHBOURS | 6-CAR PARKING | LEGAL 2ND DWELLING | $3,000/MONTH RENTAL POTENTIAL. Situated on one of the neighbourhood's most desirable lots, this exceptional detached home offers the rare luxury of no rear neighbours and breathtaking park views. Step inside to a welcoming main f...loor featuring 9-foot ceilings, a bright living room with access to the front balcony, and a beautifully connected open-concept kitchen and exceptionally spacious family room. Take outdoor entertaining to the next level with an impressive vinyl deck featuring approximately $37,000 in upgrades, where you can relax, host family and friends, and enjoy uninterrupted views overlooking the park. The upper level offers four generously sized bedrooms, including a spacious primary retreat with a private ensuite. A second bedroom features ensuite-style convenience, while two additional well-proportioned bedrooms are complemented by another full bathroom. Adding exceptional value and versatility is the legal second dwelling unit with a separate walkout basement, currently occupied by AAA tenants and offering approx $3,000 per month in rental income potential. Parking is equally impressive, with a double-car garage and private double-wide driveway accommodating up to six .Enjoy an outstanding location with convenient access to Highways 401 and 407, while the new Embleton Community Centre is just a 5-minute drive away. Families will appreciate the nearby school within walking distance, along with convenient bus access to Steeles Avenue. A rare opportunity to enjoy the best of both worlds: a premium park-facing setting, beautifully upgraded outdoor living, spacious four-bedroom family accommodation, ample parking, excellent connectivity, and a legal income-generating basement suite. Whether you're looking for an exceptional family home or an opportunity to offset your mortgage with rental income, this property delivers lifestyle, space, convenience, and financial flexibility.
Full Property Details
Interior
Bedrooms
4
Bedrooms Plus
2
Total Bedrooms
6
Washrooms
6
Square Footage
3000-3500 sqft
Basement
Walk-Out
Heating Source
Gas
Heating Fuel
Forced Air
Air Conditioning
Central Air
Family Room
Yes
Kitchens
1
Kitchens Plus
1
Total Kitchens
2
Fireplace Features
Yes
Bedrooms
4
Bedrooms Plus
2
Total Bedrooms
6
Washrooms
6
Square Footage
3000-3500 sqft
Basement
Walk-Out
Heating Source
Gas
Heating Fuel
Forced Air
Air Conditioning
Central Air
Family Room
Yes
Kitchens
1
Kitchens Plus
1
Total Kitchens
2
Fireplace Features
Yes
Exterior
Depth
86.89
Front
36.15
Driveway
Private
Lot Size
36 x 86.89 ft
Pool
None
Parking Spaces
4
Total Parking Spaces
6.00
Parking Description
Attached
Garage Spaces
2
Depth
86.89
Front
36.15
Driveway
Private
Lot Size
36 x 86.89 ft
Pool
None
Parking Spaces
4
Total Parking Spaces
6.00
Parking Description
Attached
Garage Spaces
2
Building Description
Style
2-Storey
Home Type
House
Subtype
Detached
Year Built
6-15
Property Orientation
South
Exterior Finish
Brick
Sewers
Sewer
Water Supply
Municipal
Possession Date
No Data
Style
2-Storey
Home Type
House
Subtype
Detached
Year Built
6-15
Property Orientation
South
Exterior Finish
Brick
Sewers
Sewer
Water Supply
Municipal
Possession Date
No Data
Community
Community
Bram West
Community
Bram West
Taxes & Fees
Taxes
$9,400.36 /yr
Tax Year
2026
Occupancy
Owner
Taxes
$9,400.36 /yr
Tax Year
2026
Occupancy
Owner
Similar Properties(No results)
Mortgage Calculator
Calculate your estimated monthly mortgage payment
Price
$1,600,000
$
%
%
Monthly payment
By clicking Save, we will calculate your estimated mortgage for all properties using the saved values (down payment percentage, interest rate, and amortization).
The accuracy and applicability of this calculator are not guaranteed.