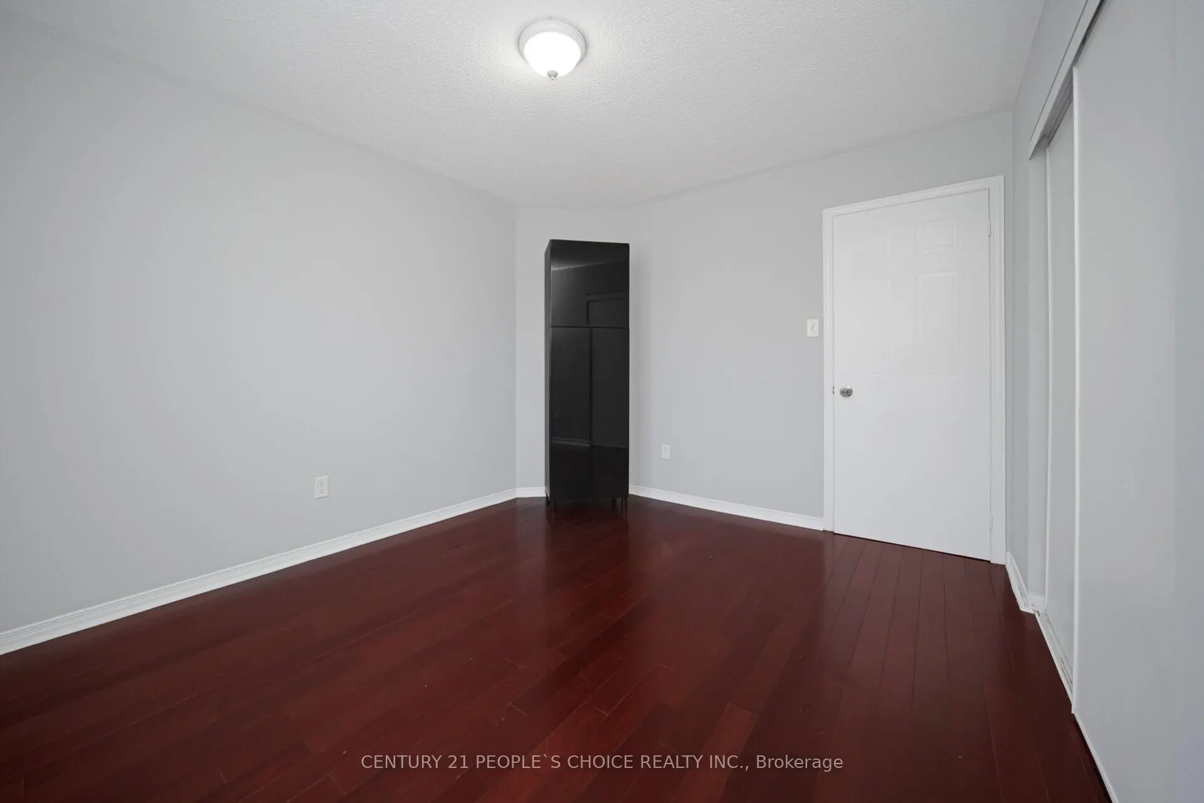
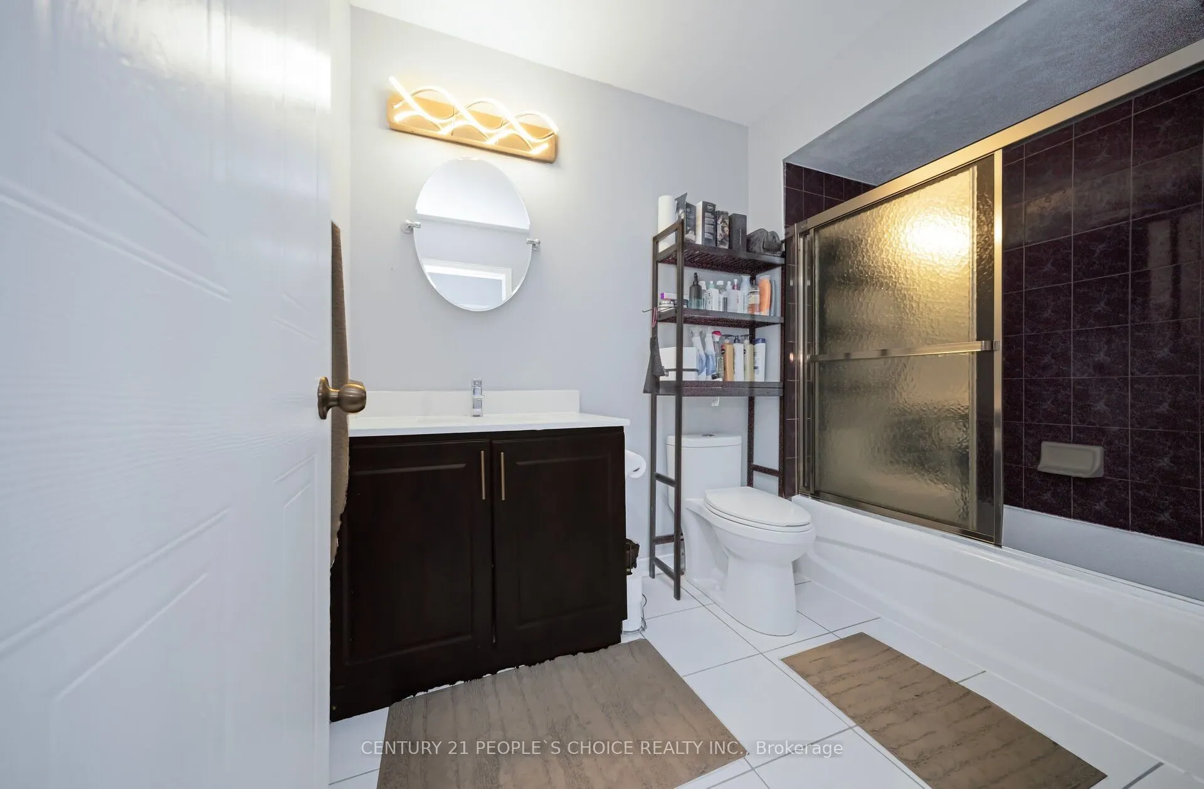
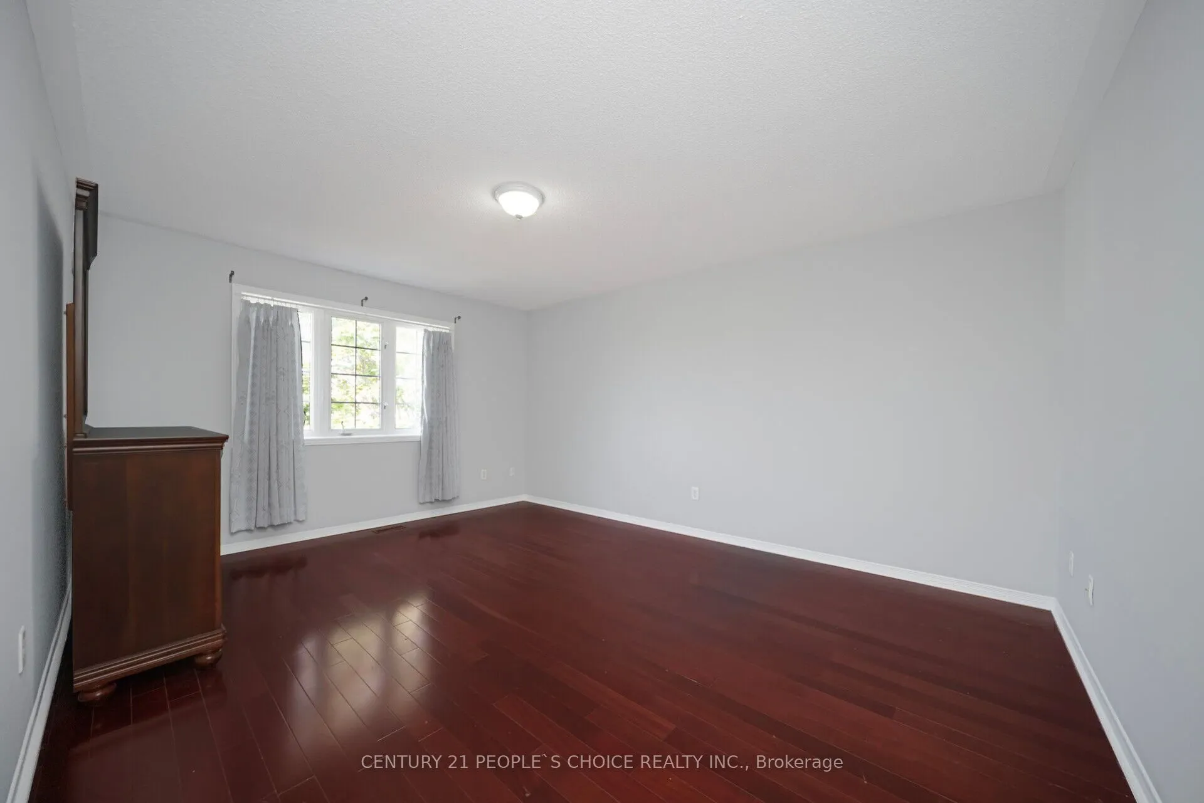
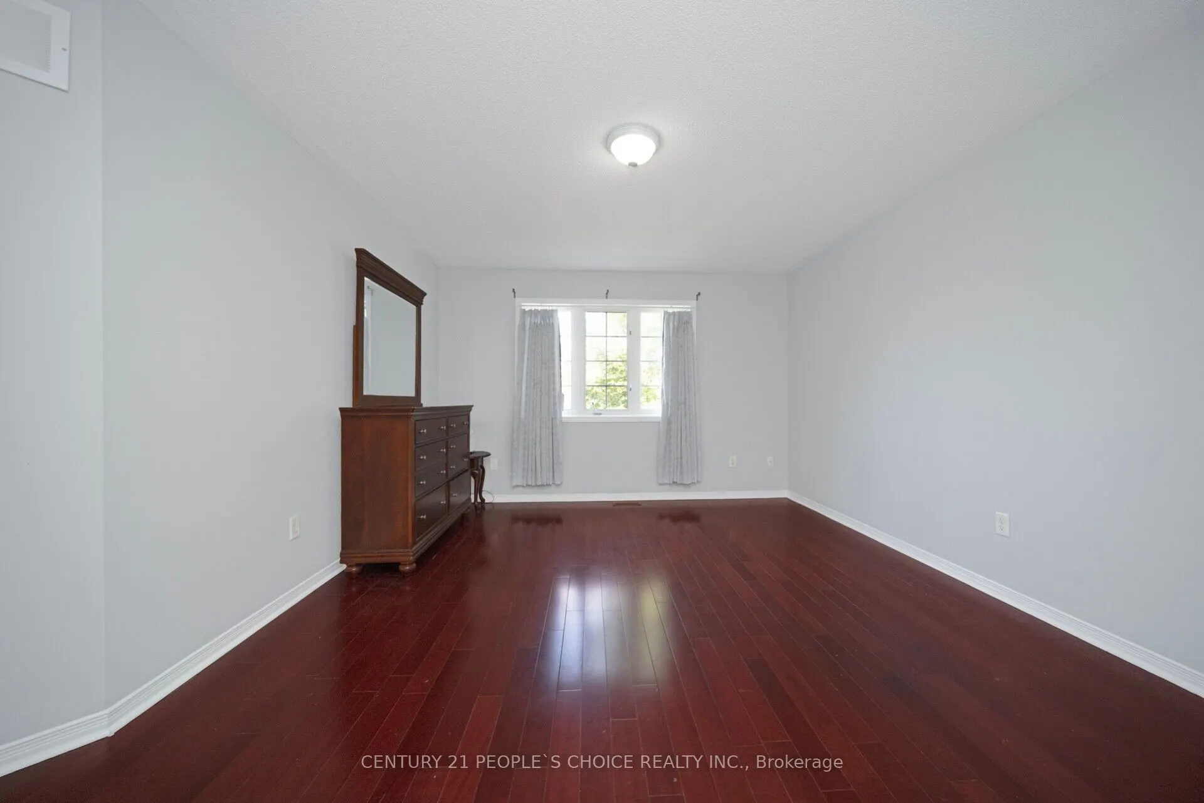
Sign In or Create a Free Account to see full details of this property
Key Facts
Key facts for 2 Checkerberry Crescent
Property Type
House, 2-Storey
Parking
Attached 1 garage, 4 parking
MLS #
W14096944
Size
2000-2500 sqft
Basement
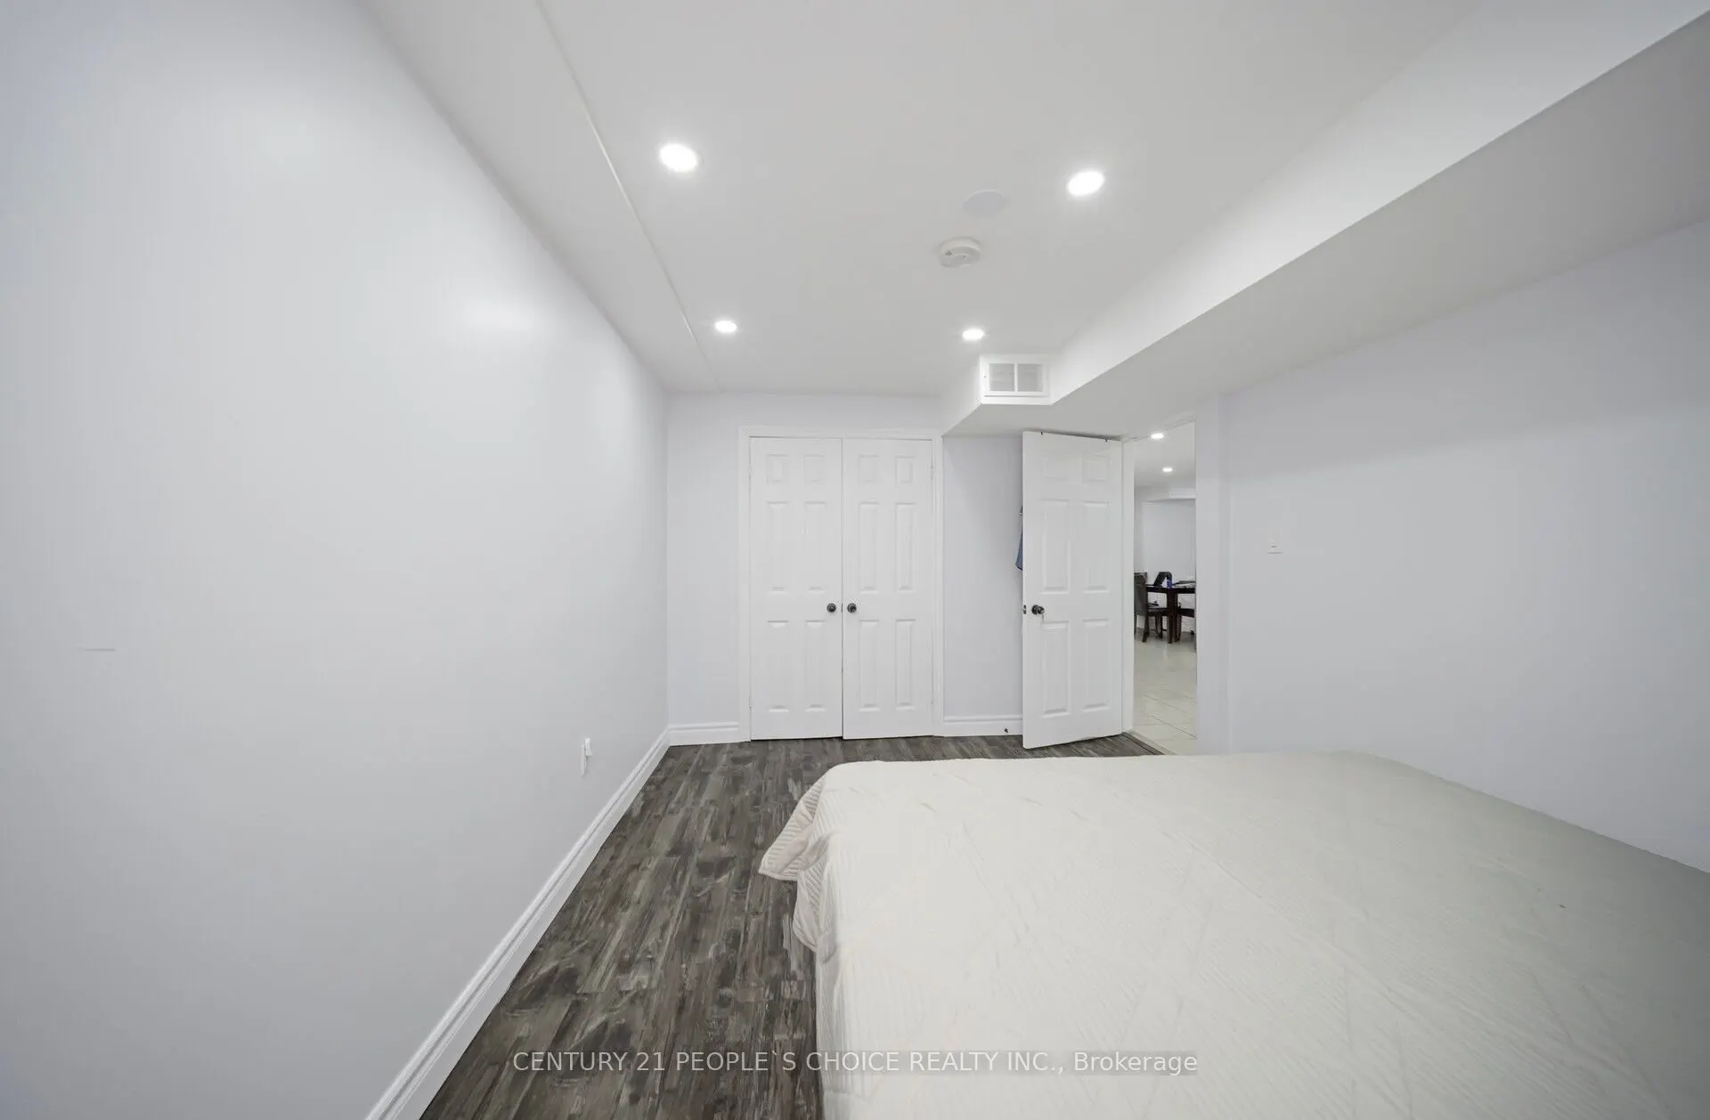
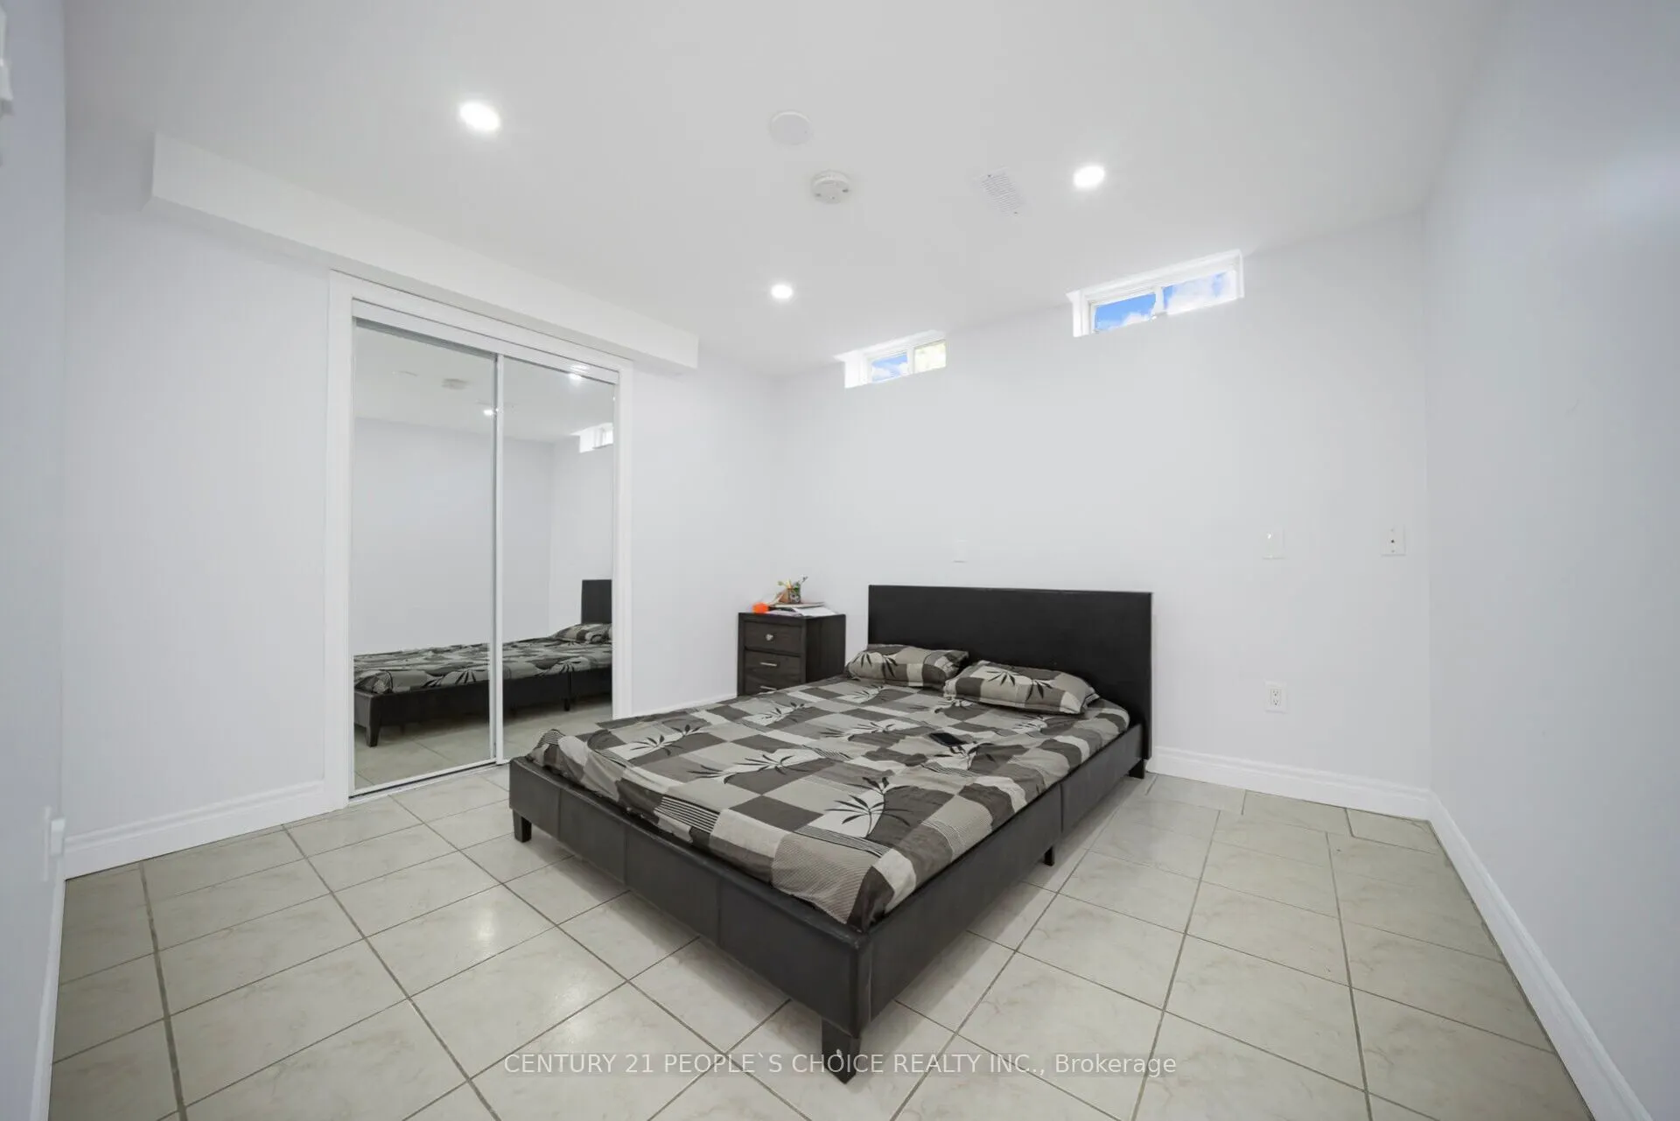
Finished,Separate Entrance
Listed on
2026-10-20
Lot size
50 x 106.1
Tax
$6,604 /yr
Days on Market
1
Approximate Age
-
Maintenance Fee
-
Description
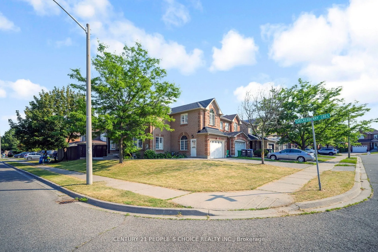
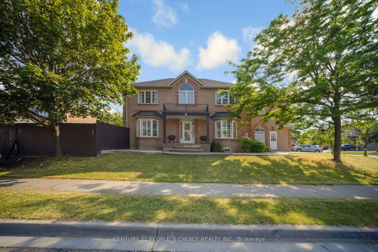
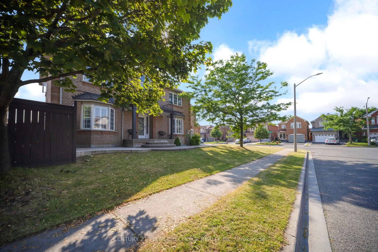
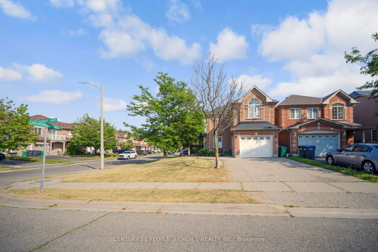
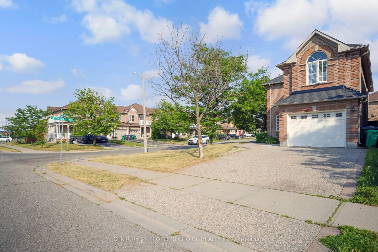
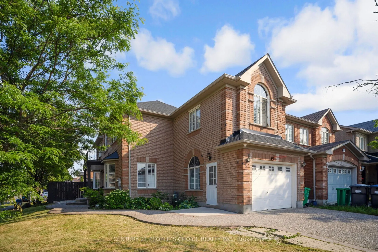
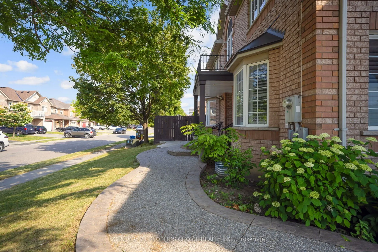
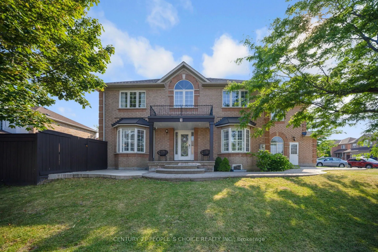
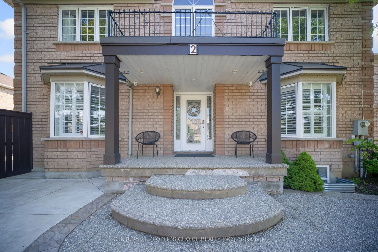
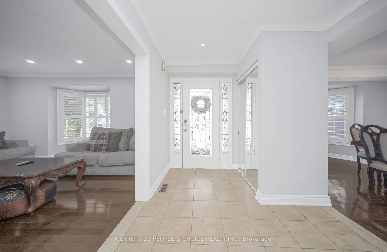
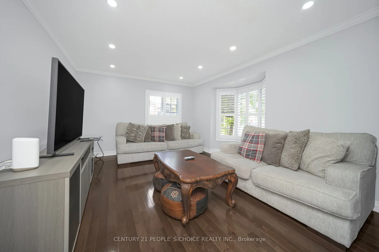
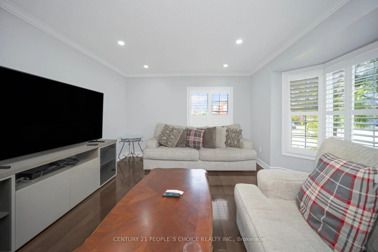
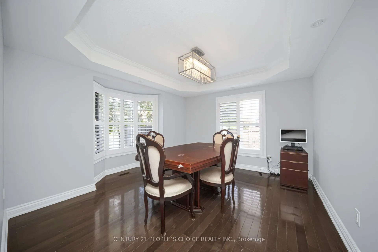
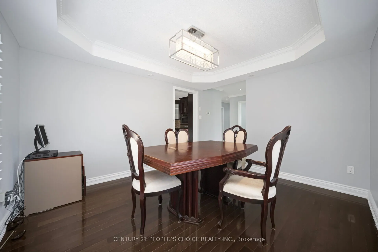
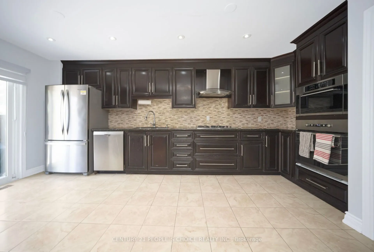
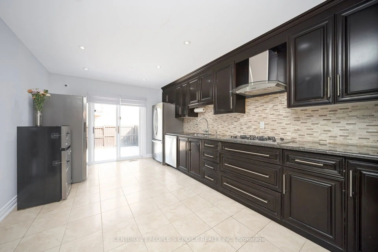
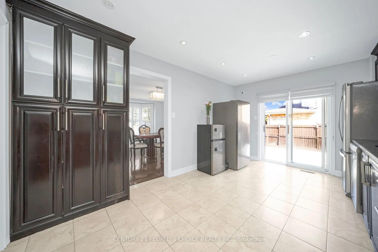
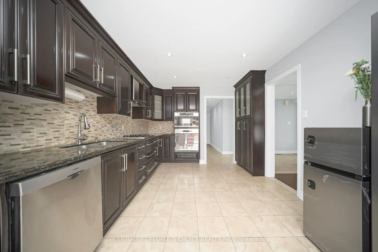
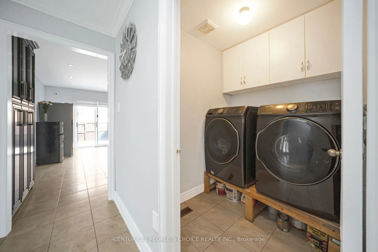
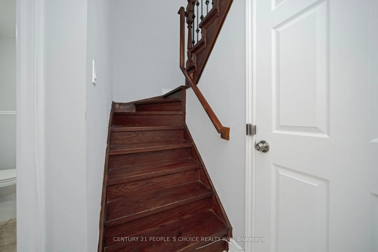
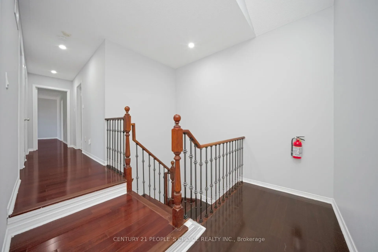
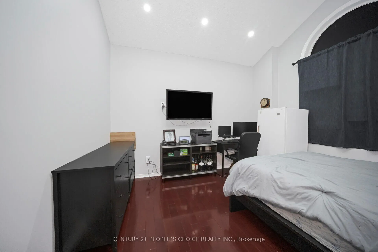
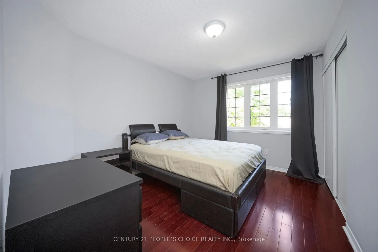
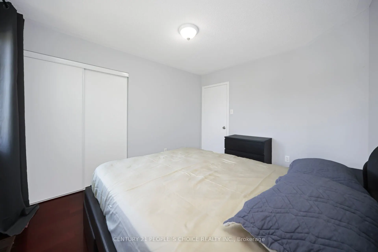
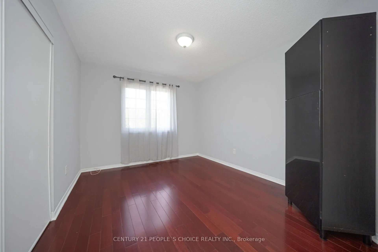
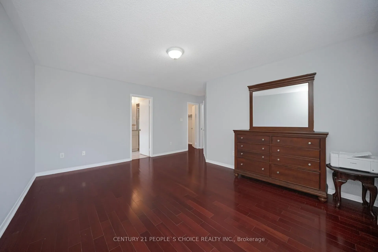
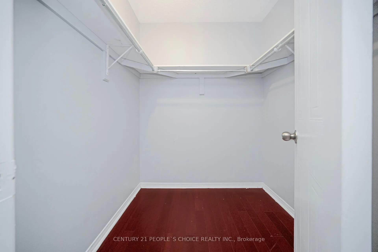
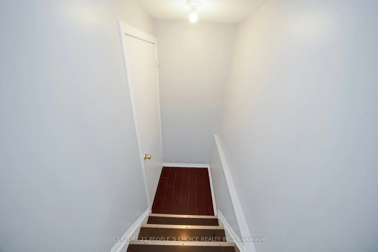
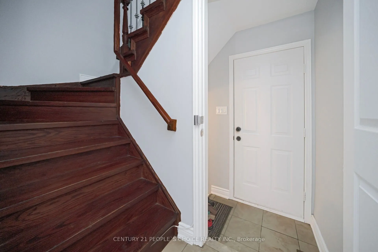
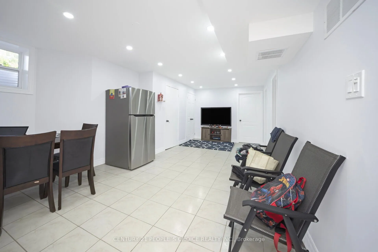
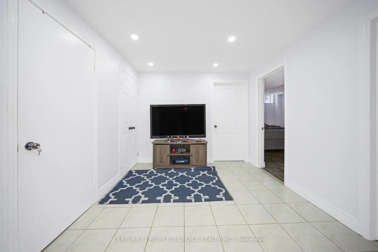
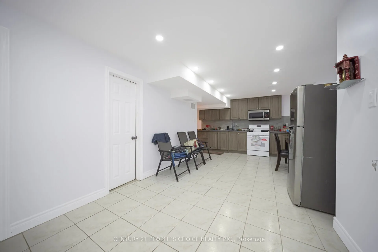
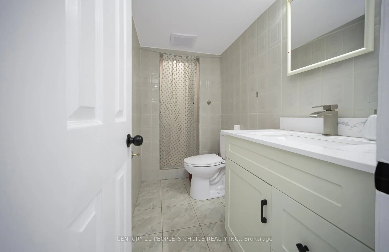
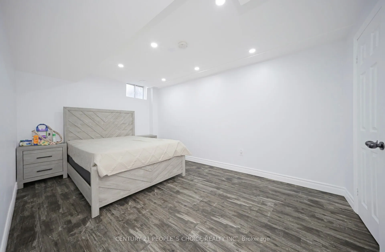
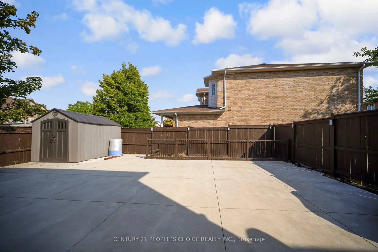
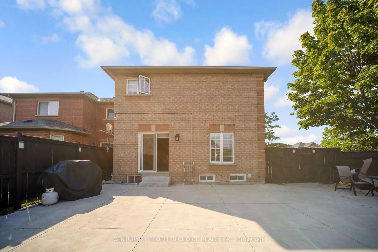
Gorgeous detached 4+2-bedroom home on beautifully landscaped huge corner lot. Ten's of thousands spent on upgrades including hardwood thru out, oak staircases, built-in S/S appliances, granite countertops, backsplash, new roof (2020), pot lights throughout, 9' ceiling, high ceiling. Finished basemen...t with separate entrance with rental potential. Drive may and walk away with decorative exposed concrete. The seller and Seller's Agent make no representation or warranty that the basement's retrofit status. The property is being sold in "as-is, where-is" condition, with the Seller making no representations or warranties regarding the property's condition.
Full Property Details
Interior
Bedrooms
4
Bedrooms Plus
2
Total Bedrooms
6
Washrooms
4
Square Footage
2000-2500 sqft
Basement
Finished,Separate Entrance
Heating Source
Gas
Heating Fuel
Forced Air
Air Conditioning
Central Air
Family Room
Yes
Kitchens
1
Total Kitchens
1
Fireplace Features
No
Bedrooms
4
Bedrooms Plus
2
Total Bedrooms
6
Washrooms
4
Square Footage
2000-2500 sqft
Basement
Finished,Separate Entrance
Heating Source
Gas
Heating Fuel
Forced Air
Air Conditioning
Central Air
Family Room
Yes
Kitchens
1
Total Kitchens
1
Fireplace Features
No
Exterior
Depth
106.1
Front
49.67
Acreage
< .50
Driveway
Private
Lot Size
50 x 106.1 ft
Pool
None
Waterfront
None
Parking Spaces
4
Total Parking Spaces
4.00
Parking Description
Attached
Garage Spaces
1
Zoning
Residential
Depth
106.1
Front
49.67
Acreage
< .50
Driveway
Private
Lot Size
50 x 106.1 ft
Pool
None
Waterfront
None
Parking Spaces
4
Total Parking Spaces
4.00
Parking Description
Attached
Garage Spaces
1
Zoning
Residential
Building Description
Style
2-Storey
Home Type
House
Subtype
Detached
Property Orientation
West
Exterior Finish
Brick
Sewers
Sewer
Water Supply
Municipal
Possession Date
No Data
Style
2-Storey
Home Type
House
Subtype
Detached
Property Orientation
West
Exterior Finish
Brick
Sewers
Sewer
Water Supply
Municipal
Possession Date
No Data
Community
Community
Sandringham-Wellington
Community
Sandringham-Wellington
Taxes & Fees
Taxes
$6,604 /yr
Tax Year
2025
Occupancy
Owner
Taxes
$6,604 /yr
Tax Year
2025
Occupancy
Owner
Room Types
Bathroom
4 Pc Bath
Dimensions - feet
0 sqft
Bathroom
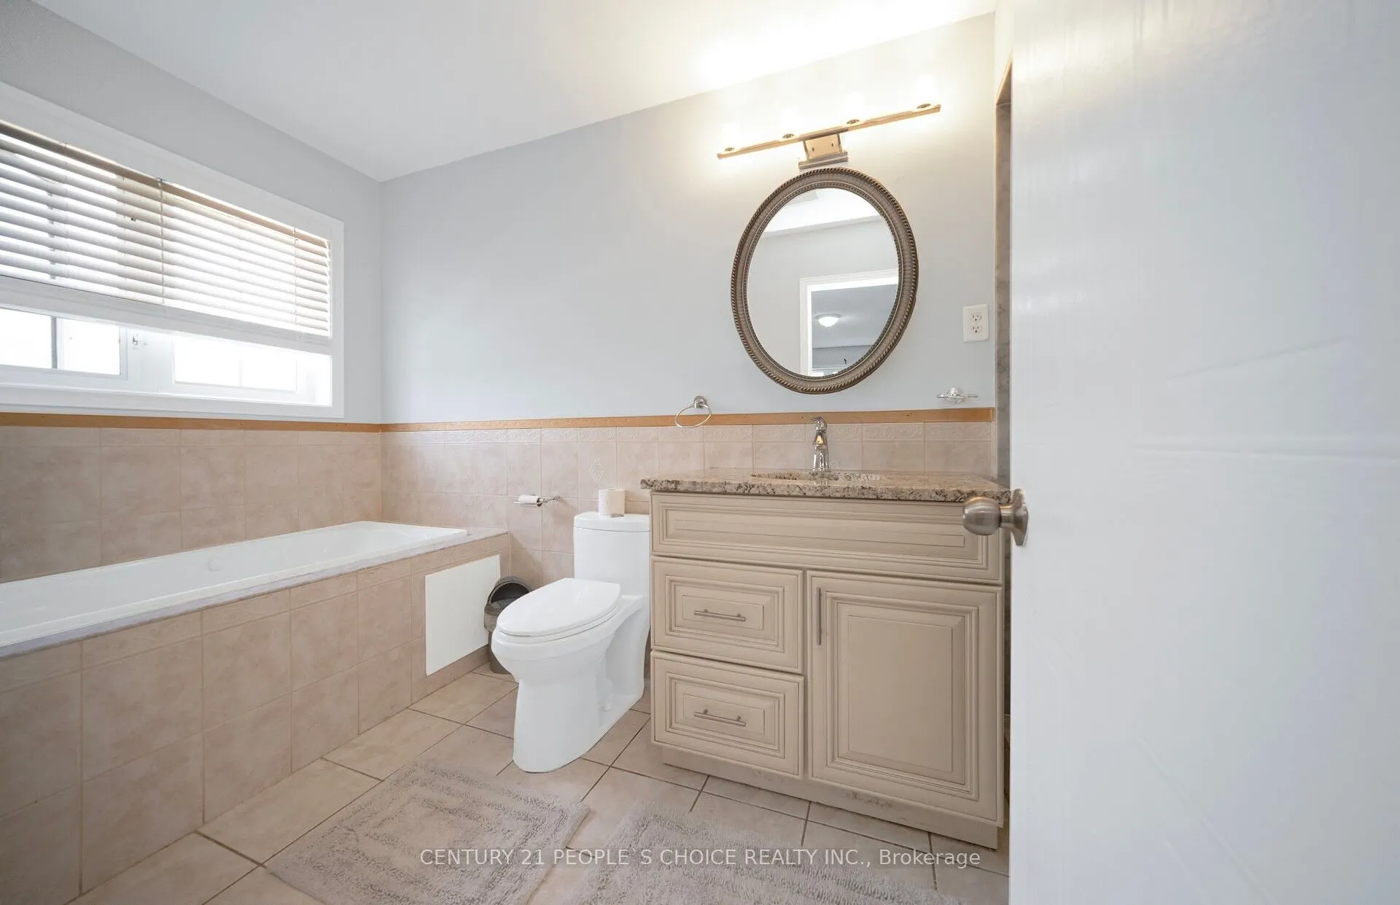
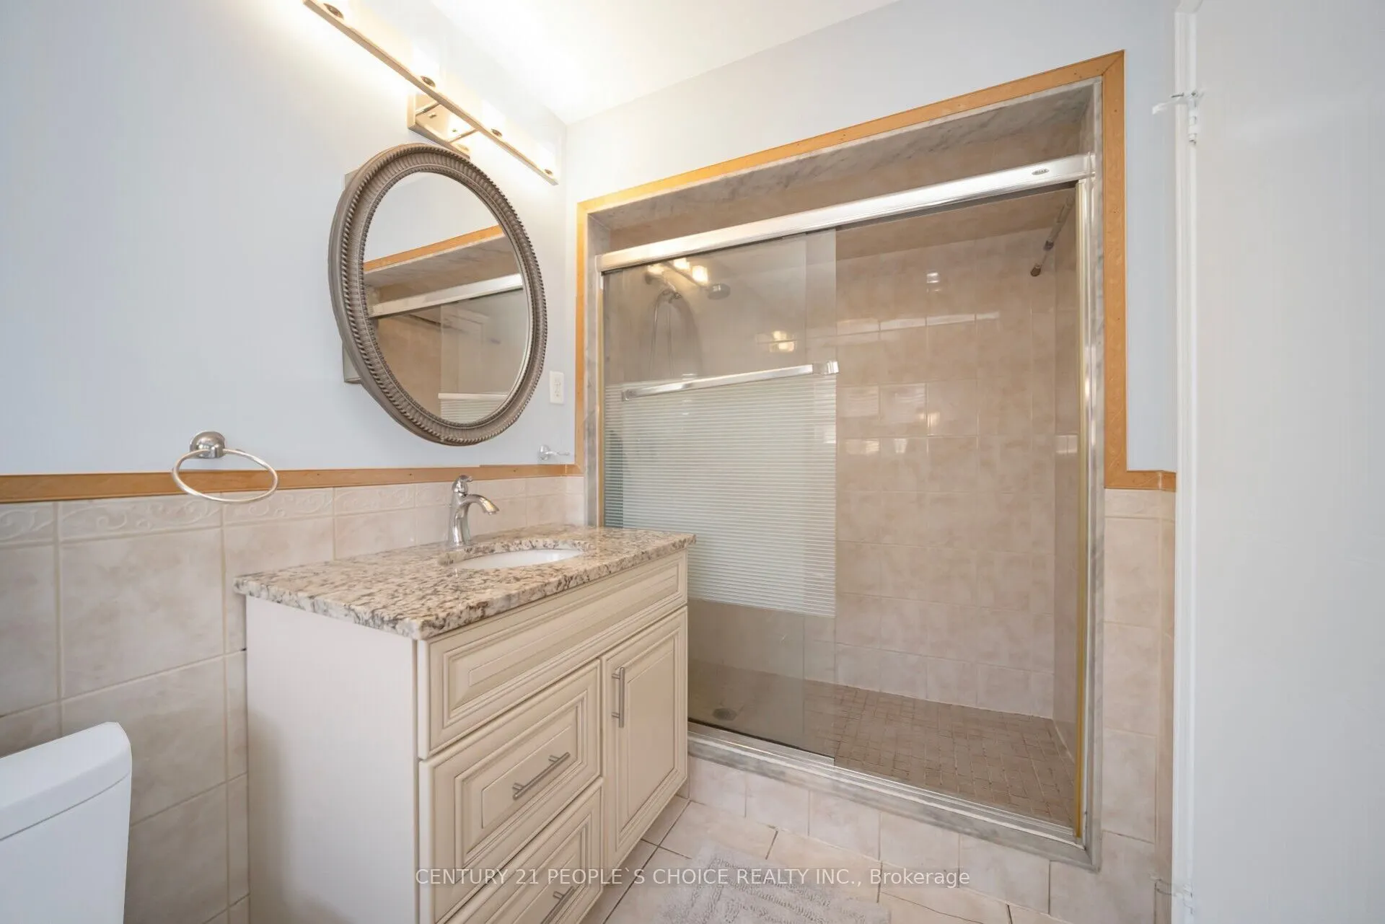
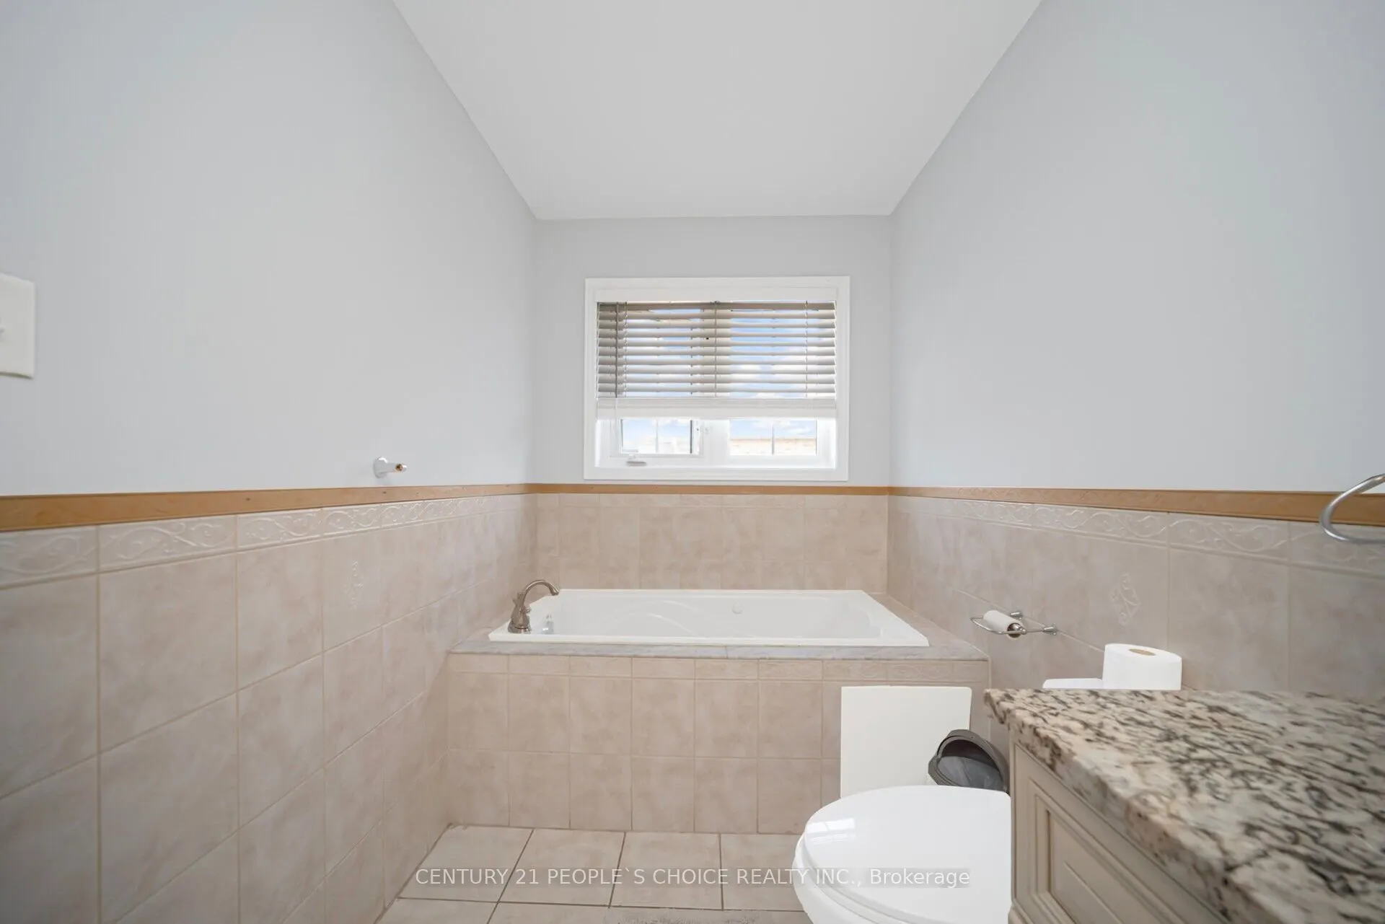
5 Pc Bath
Dimensions - feet
0 sqft
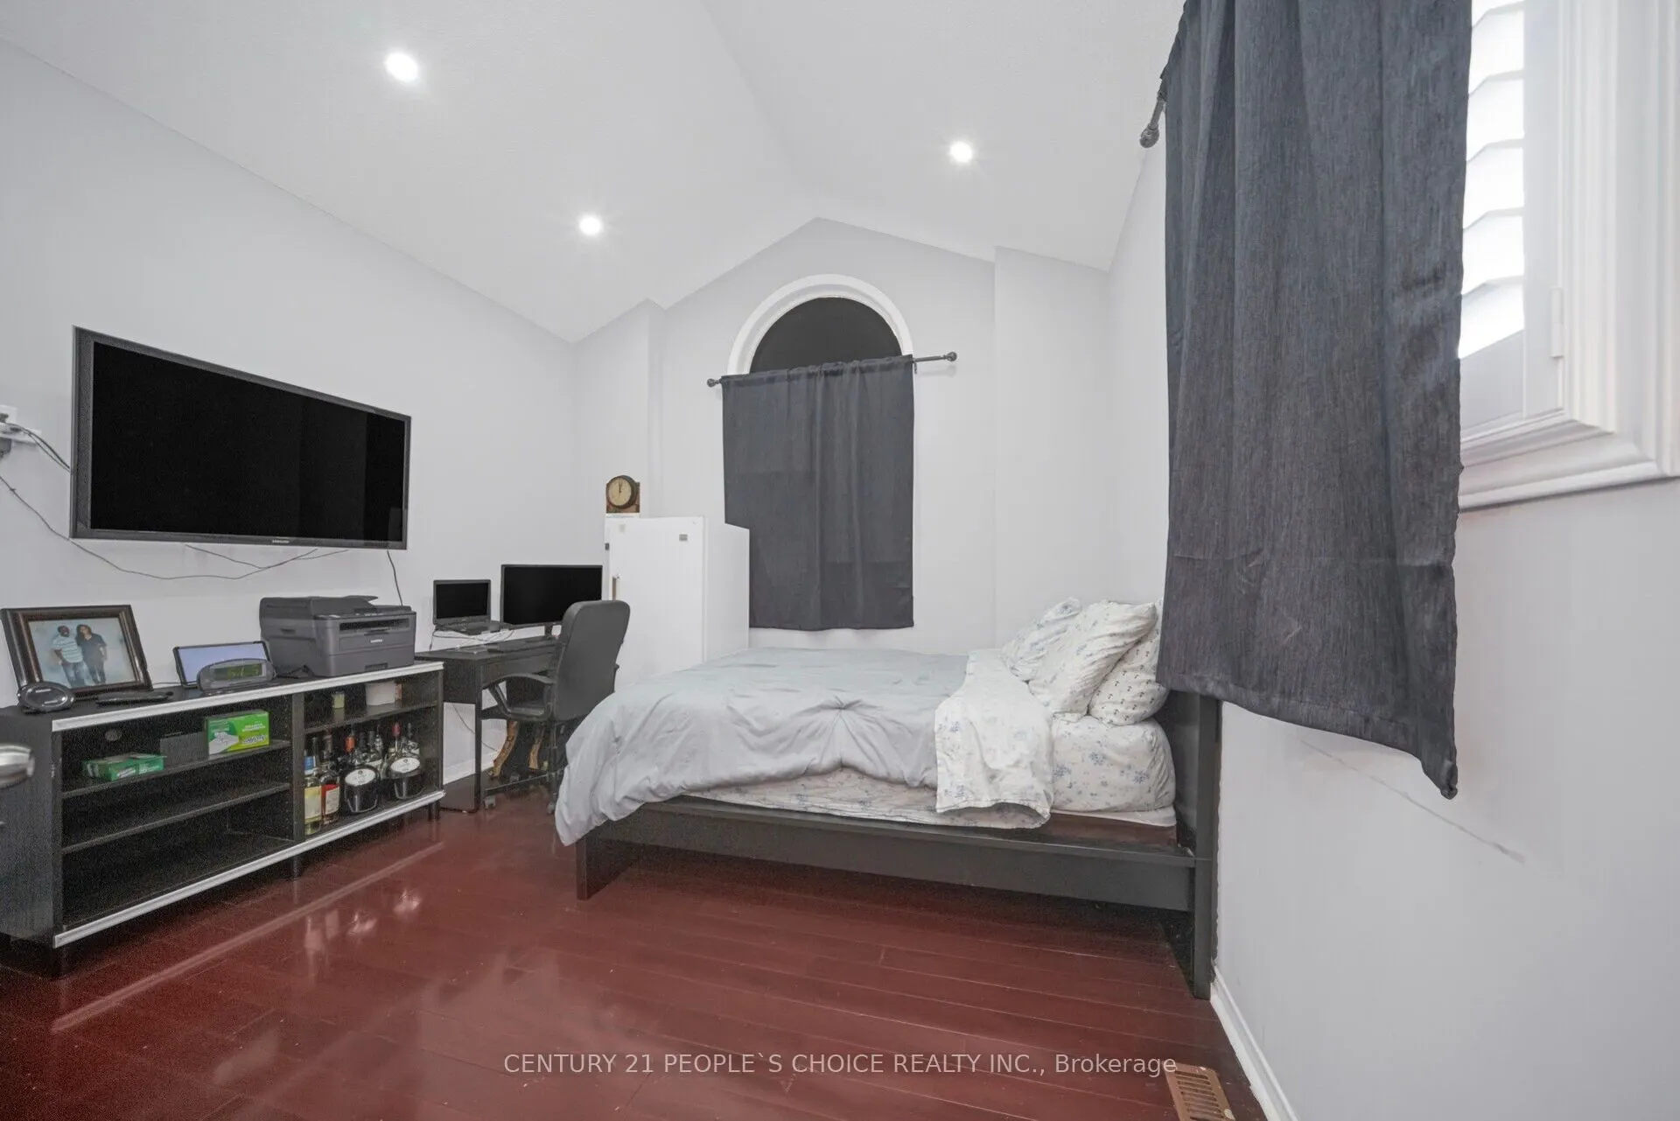
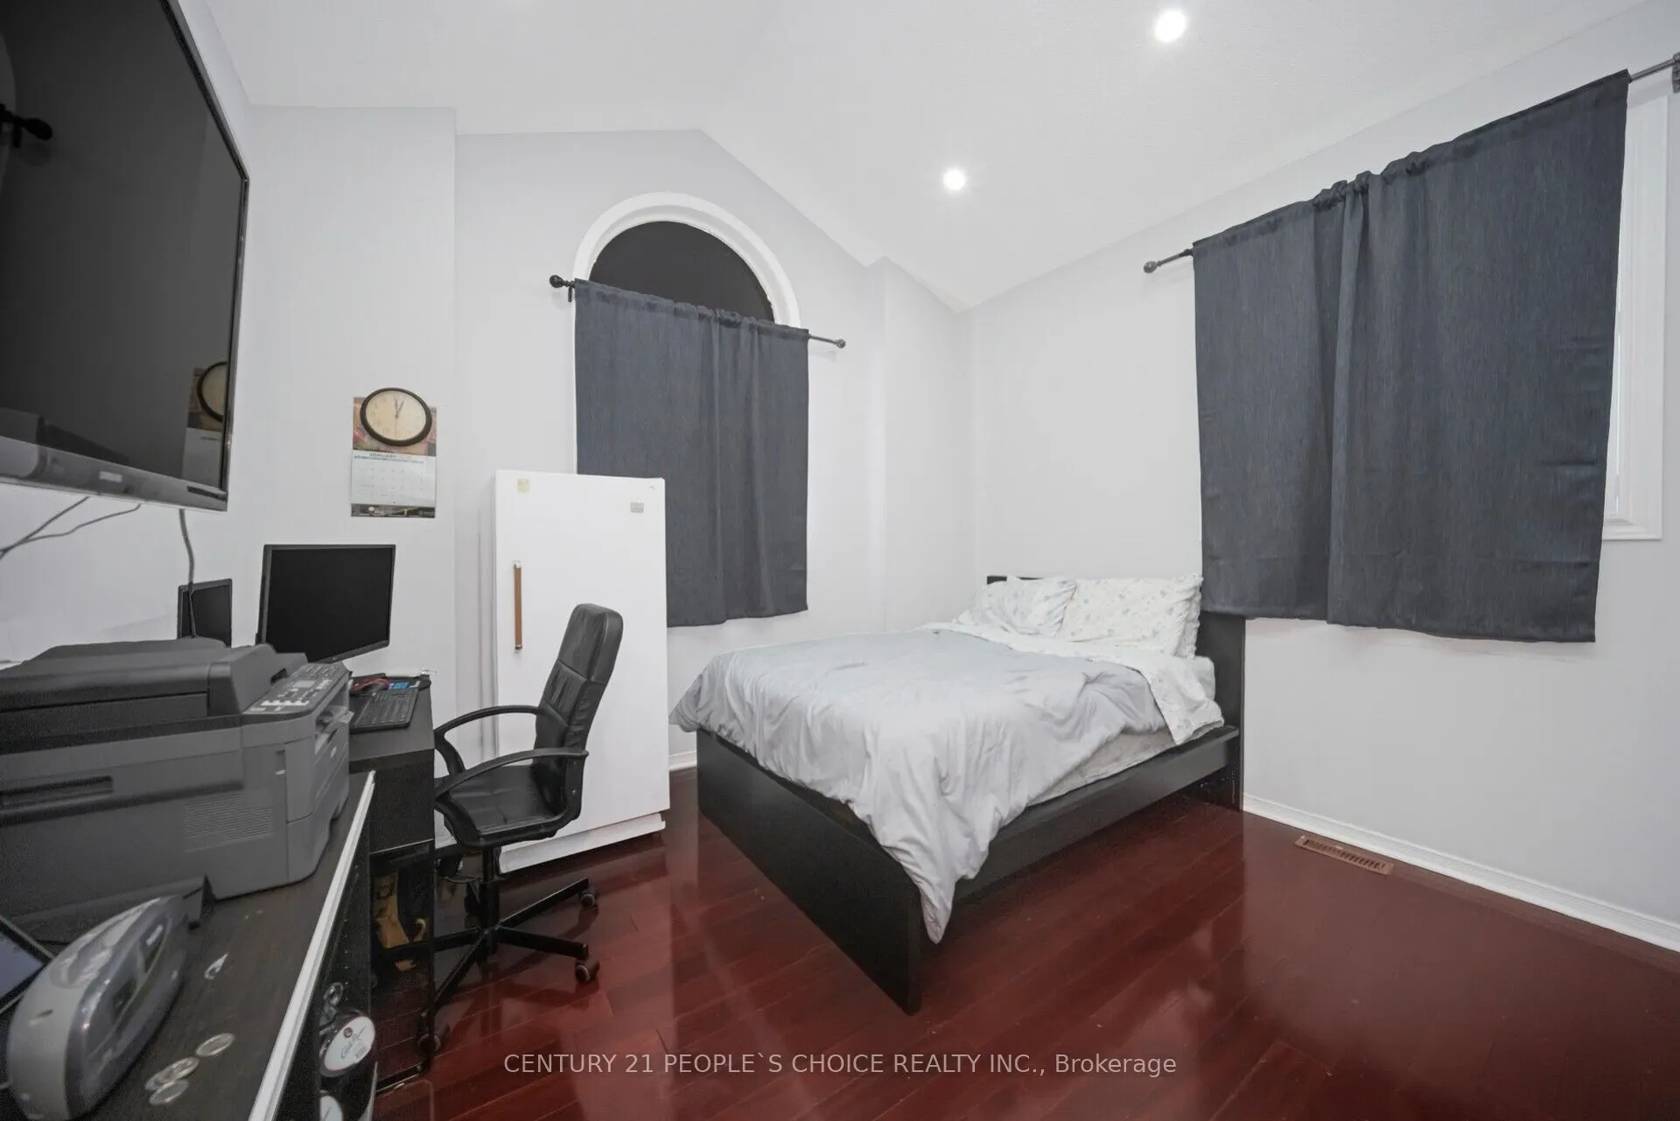
Bedroom 2
Hardwood Floor, Window
Dimensions - feet
0 sqft
Bedroom 3
Hardwood Floor, Window
Dimensions - feet
0 sqft
Bedroom 4
Hardwood Floor, Window
Dimensions - feet
0 sqft
Dining Room
Pot Lights, Hardwood Floor
Dimensions - feet
0 sqft
Kitchen
Granite Floor, Stainless Steel Appl
Dimensions - feet
0 sqft
Living Room
Hardwood Floor
Dimensions - feet
0 sqft
Media Room
-
Dimensions - feet
0 sqft
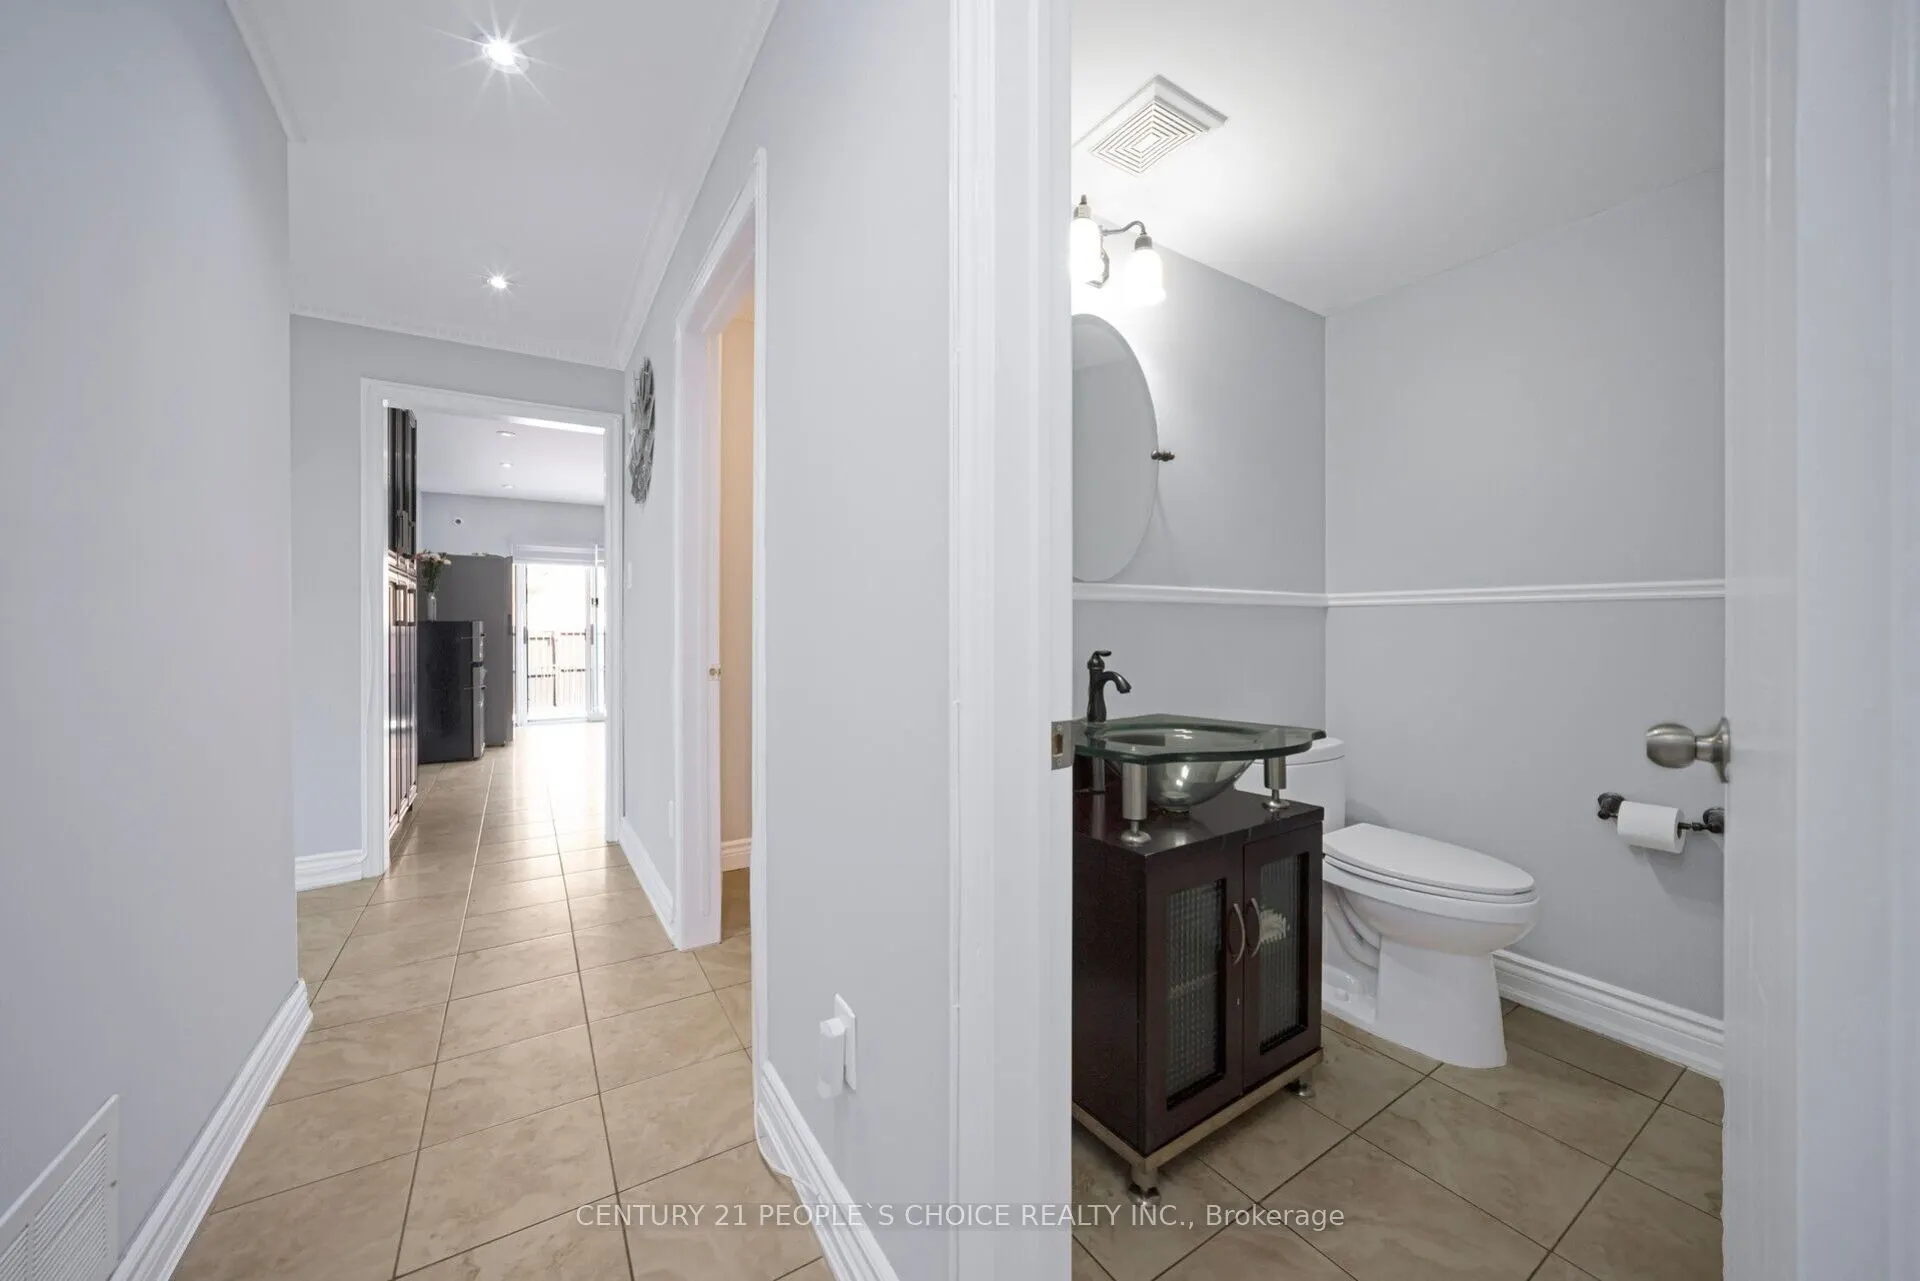
Powder Room
2 Pc Bath
Dimensions - feet
0 sqft
Primary Bedroom
Hardwood Floor, Window, 5 Pc Ensuite
Dimensions - feet
0 sqft
Utility Room
-
Dimensions - feet
0 sqft
Similar Properties(No results)
Mortgage Calculator
Calculate your estimated monthly mortgage payment
Price
$1,050,000
$
%
%
Total cost of mortgage
$0
Monthly payment
By clicking Save, we will calculate your estimated mortgage for all properties using the saved values (down payment percentage, interest rate, and amortization).
The accuracy and applicability of this calculator are not guaranteed.