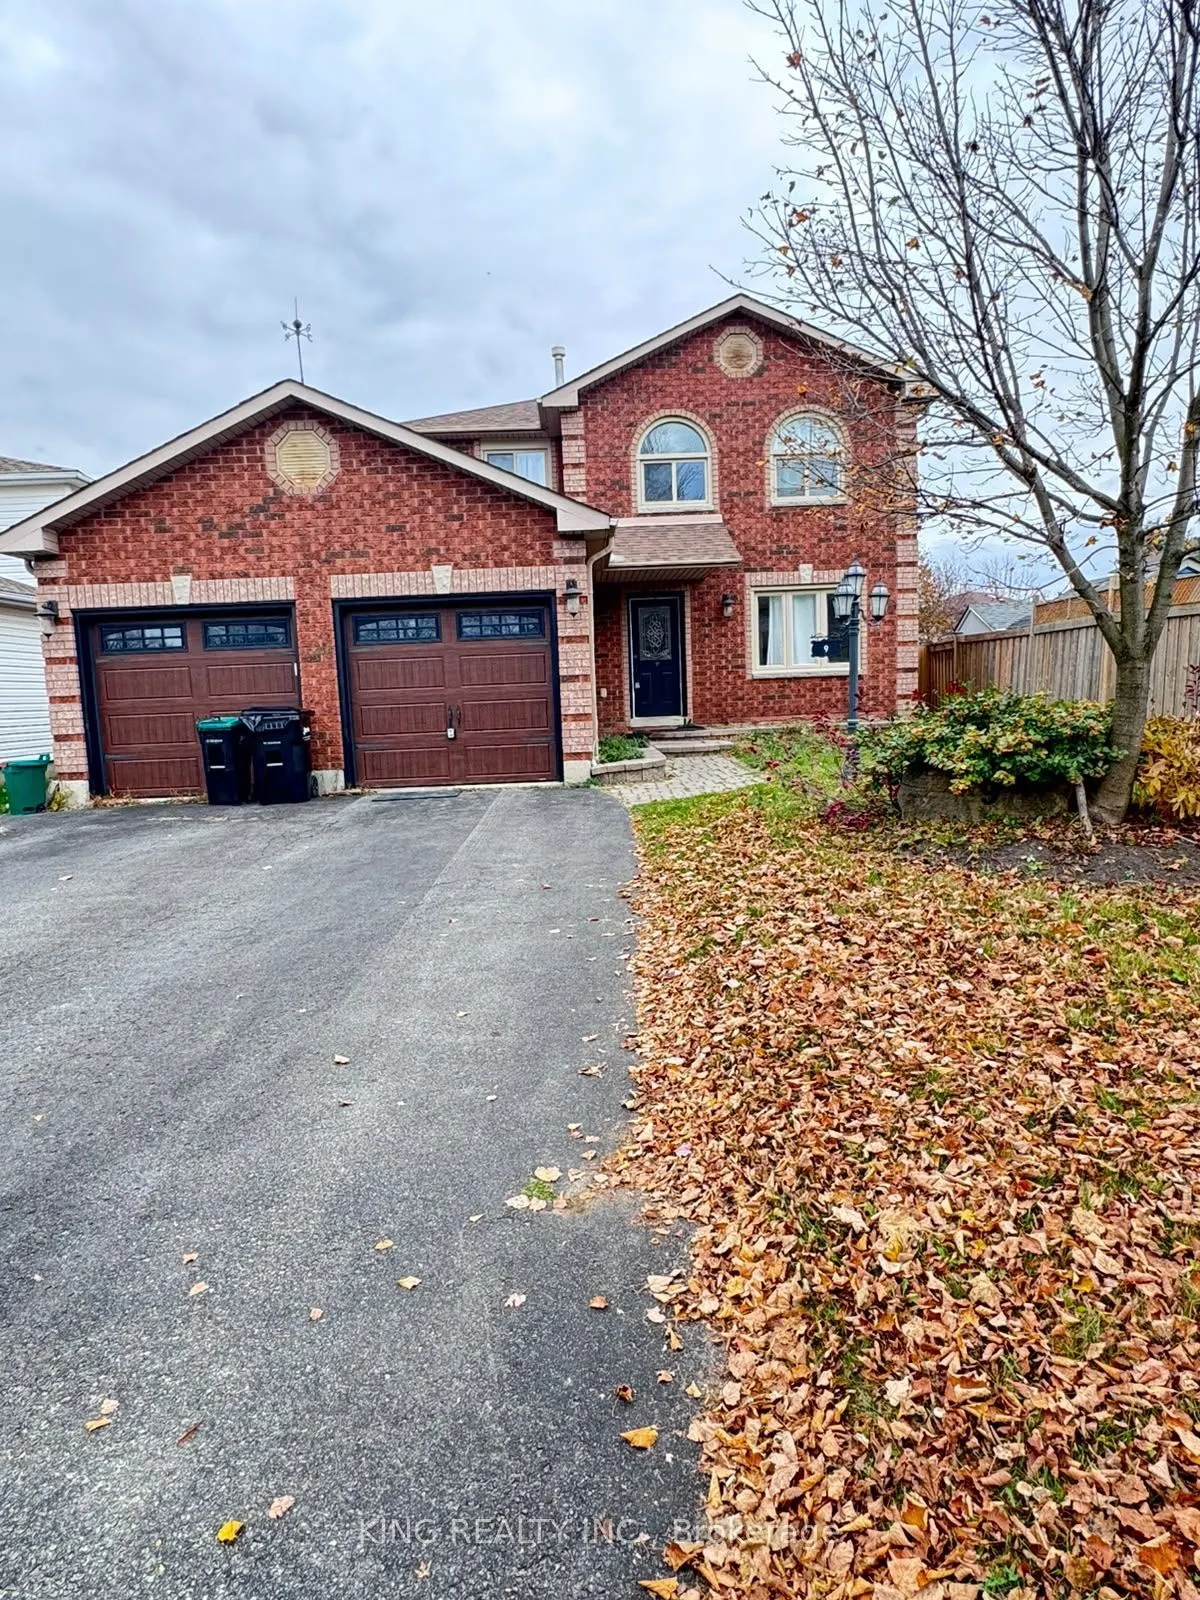
Sign In or Create a Free Account to see full details of this property
Key Facts
Key facts for 9 Whitehorn Crescent
Property Type
House, 2-Storey
Parking
Built-In 1 garage, 1 parking
MLS #
S14143098
Size
1500-2000 sqft
Basement
Apartment,Separate Entrance
Listed on
2026-11-03
Lot size
45 x 191.06
Tax
-
Days on Market
0
Approximate Age
-
Maintenance Fee
-
Description
Stunning 4-Bedroom Upper-Level Residence Available for Lease in Barrie's Prime Holly Neighborhood! This beautifully lit, open-concept home welcomes you with expansive living and dining areas, plus a separate family room anchored by a cozy gas fireplace-perfect for unwinding. The contemporary kitchen... boasts elegant granite countertops, extensive cabinet space, and a direct walkout to a private deck. On the upper floor, you will find four well-proportioned bedrooms, including a premier primary suite complete with its own walk-in closet and a dedicated ensuite bath. Designed for effortless living, the property features a private entrance, exclusive-use laundry, central AC, private parking, and shared backyard access. Superbly located just minutes from Highway 400, Maple view Drive, local schools, parks, and major retail centers.