Sign In or Create a Free Account to see full details of this property
Key Facts
Key facts for 247 Harding Park Street
Property Type
Townhome, 3-Storey
Parking
Built-In 1 garage, 2 parking
MLS #
N14173582
Size
1500-2000 sqft
Basement
Other
Listed on
2026-11-12
Lot size
18 x 75.13
Tax
$4,699 /yr
Days on Market
0
Approximate Age
-
Maintenance Fee
-
Description
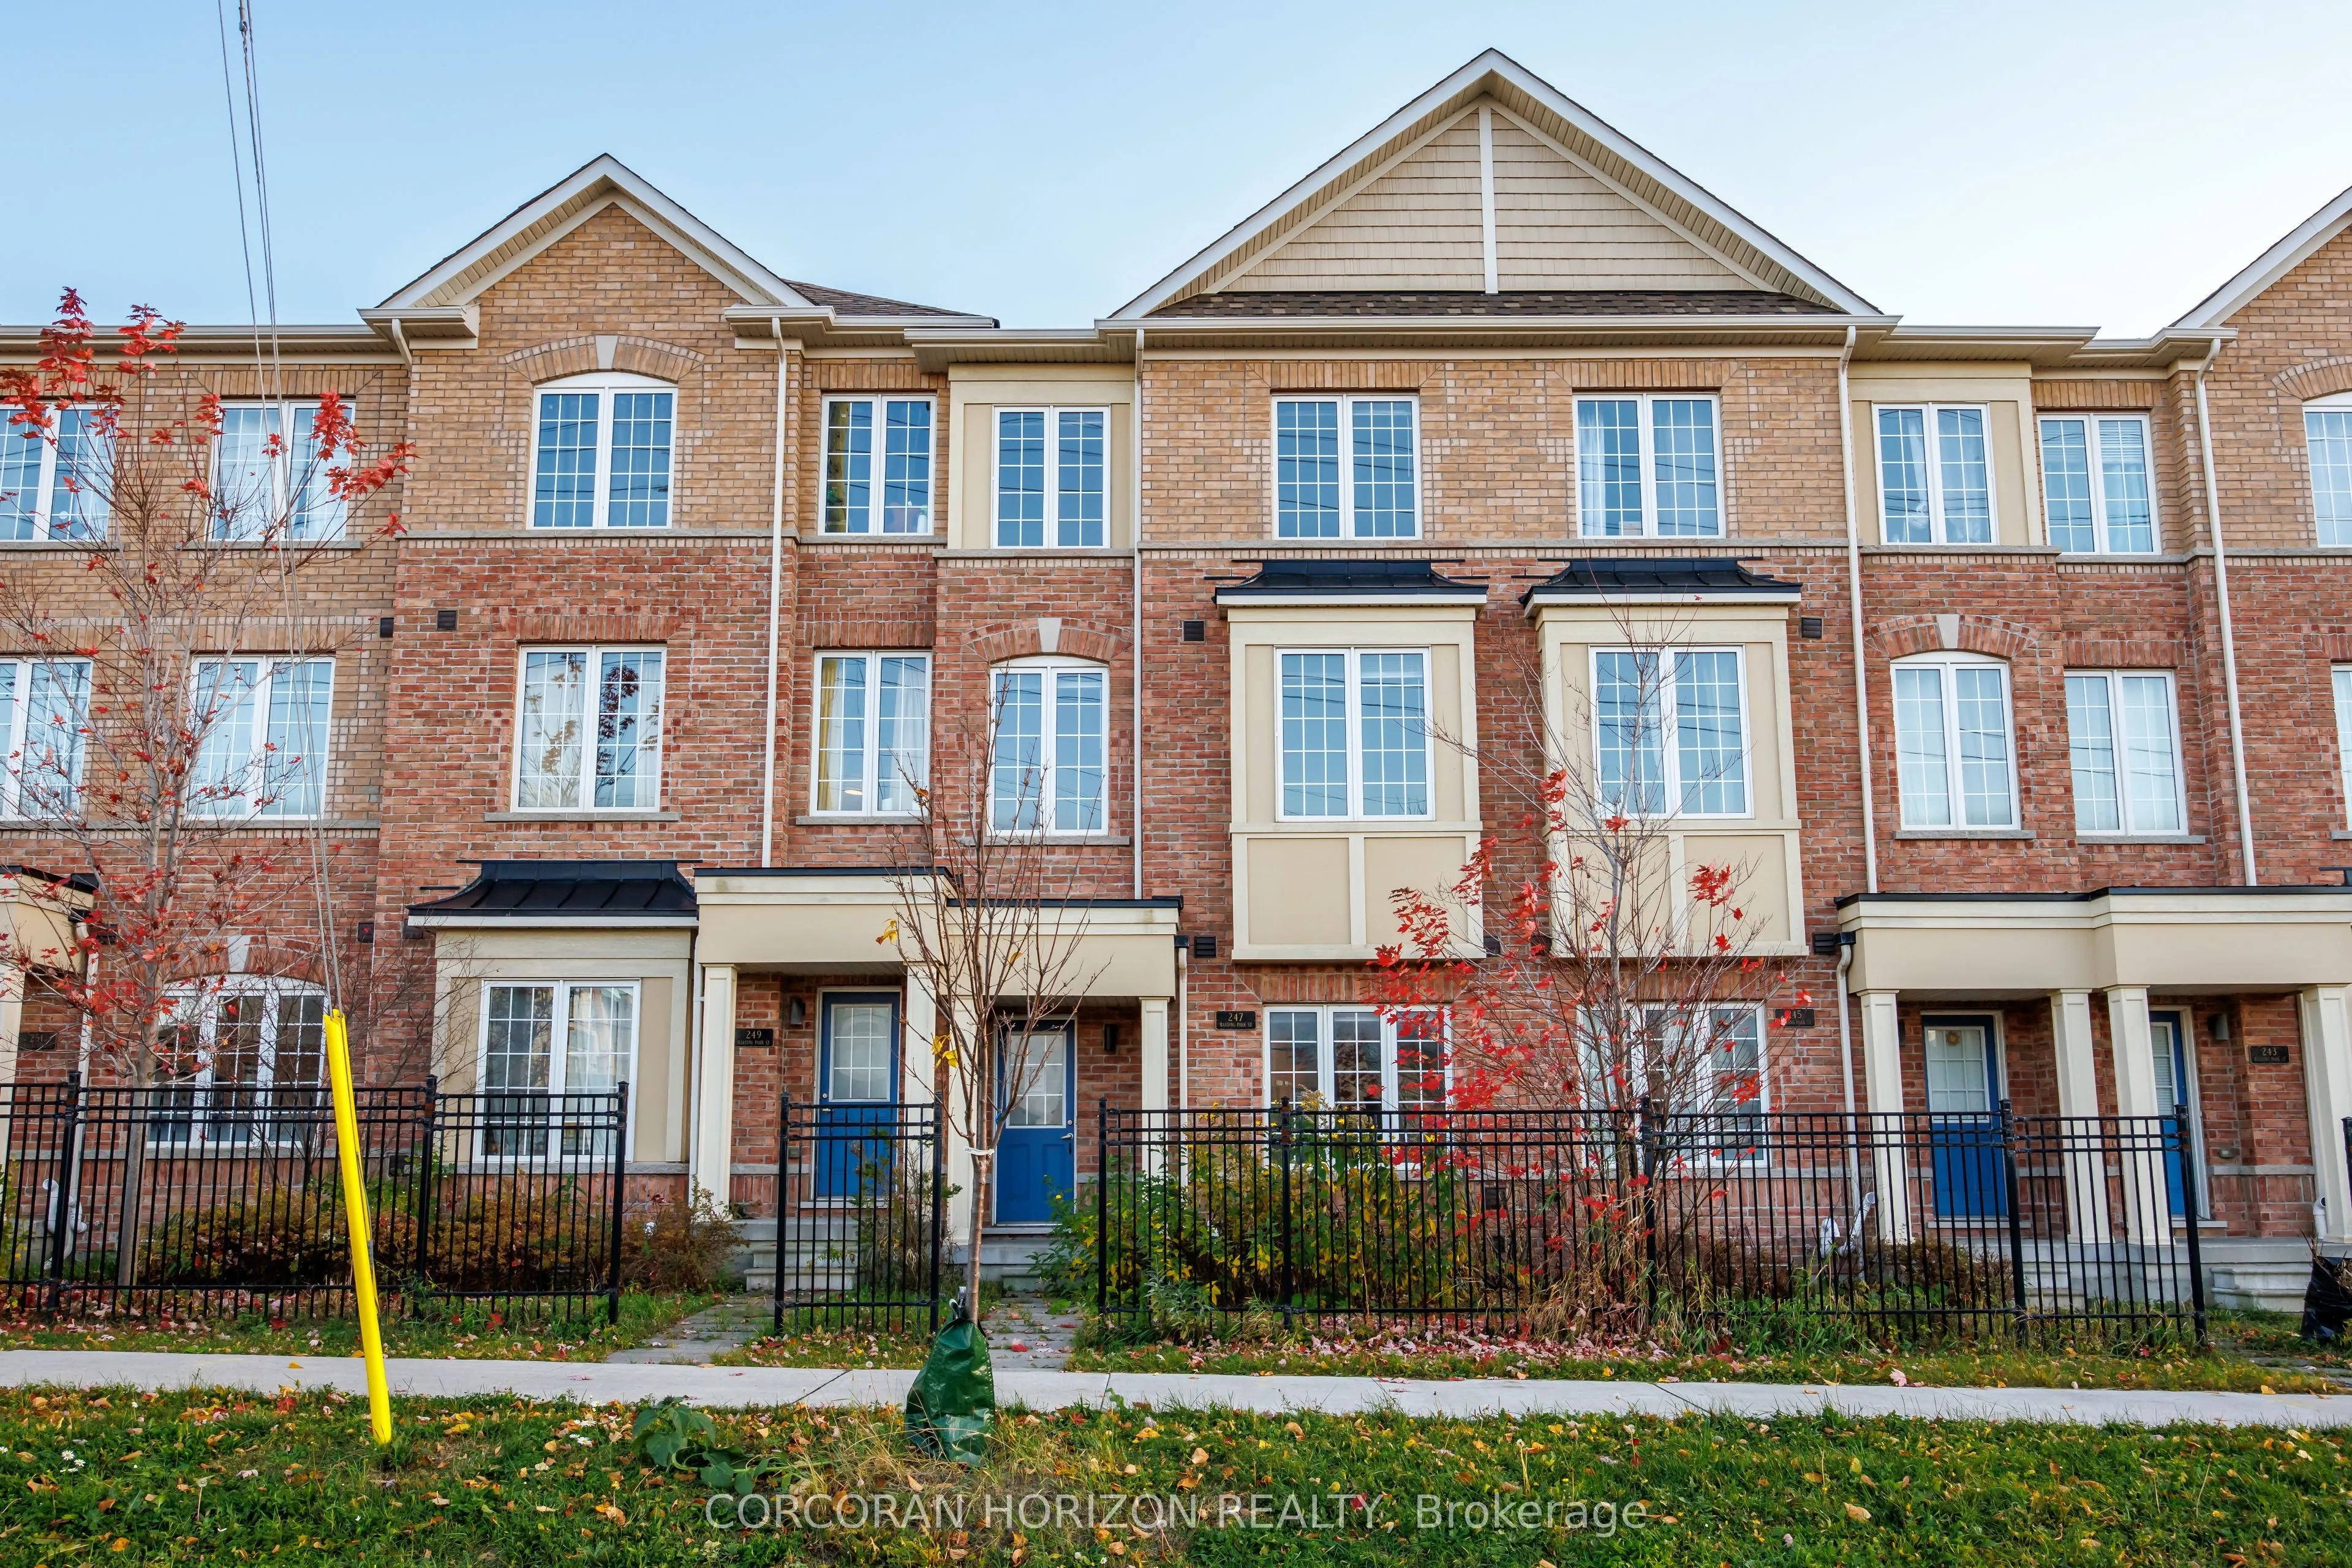
Welcome to 247 Harding Park Street in Newmarket's Glenway Estates, a townhome with four bedrooms and four bathrooms across three finished levels. The main floor features smooth 9-foot ceilings, a modern kitchen with upgraded granite countertops, and a dining area that opens onto a front-facing balco...ny. An oak staircase with iron pickets leads upstairs to three bedrooms, including a primary suite with a walk-in closet and a three-piece ensuite. The walk-out ground level offers a fourth bedroom with its own three-piece ensuite, ideal for guests or a private home office. Steps from Upper Canada Mall and close to schools, parks, grocery stores, and Southlake Hospital, with easy access to major highways.
Full Property Details
Interior
Bedrooms
4
Total Bedrooms
4
Washrooms
4
Square Footage
1500-2000 sqft
Basement
Other
Heating Source
Gas
Heating Fuel
Forced Air
Air Conditioning
Central Air
Family Room
Yes
Kitchens
1
Total Kitchens
1
Fireplace Features
No
Bedrooms
4
Total Bedrooms
4
Washrooms
4
Square Footage
1500-2000 sqft
Basement
Other
Heating Source
Gas
Heating Fuel
Forced Air
Air Conditioning
Central Air
Family Room
Yes
Kitchens
1
Total Kitchens
1
Fireplace Features
No
Exterior
Depth
75.13
Front
18.04
Lot Size
18 x 75.13 ft
Pool
None
Parking Spaces
2
Total Parking Spaces
2.00
Parking Description
Built-In
Garage Spaces
1
Depth
75.13
Front
18.04
Lot Size
18 x 75.13 ft
Pool
None
Parking Spaces
2
Total Parking Spaces
2.00
Parking Description
Built-In
Garage Spaces
1
Building Description
Style
3-Storey
Home Type
Townhome
Subtype
Att/Row/Townhouse
Property Orientation
North
Exterior Finish
Brick
Sewers
Sewer
Water Supply
Municipal
Possession Date
12/1/2026
Style
3-Storey
Home Type
Townhome
Subtype
Att/Row/Townhouse
Property Orientation
North
Exterior Finish
Brick
Sewers
Sewer
Water Supply
Municipal
Possession Date
12/1/2026
Community
Community
Glenway Estates
Community
Glenway Estates
Taxes & Fees
Taxes
$4,699 /yr
Tax Year
2025
Occupancy
Vacant
Taxes
$4,699 /yr
Tax Year
2025
Occupancy
Vacant
Room Types
Bedroom
-
Dimensions 8.37 x 10.04 feet
84.03 sqft
Bedroom
-
Dimensions 8.46 x 10.99 feet
92.98 sqft
Bedroom
3 Pc Ensuite
Dimensions 9.06 x 10.47 feet
94.86 sqft
Dining Room
W/O To Balcony
Dimensions 17.36 x 10.24 feet
177.77 sqft
Foyer
-
Dimensions 6.73 x 5.77 feet
38.83 sqft
Great Room
-
Dimensions 17.06 x 37.8 feet
644.87 sqft
Kitchen
Combined w/Living, Open Concept
Dimensions 8.66 x 11.12 feet
96.3 sqft
Laundry
-
Dimensions 3.18 x 5.68 feet
18.06 sqft
Living Room
-
Dimensions 17.32 x 10.7 feet
185.32 sqft
Primary Bedroom
3 Pc Ensuite, Walk-In Closet(s)
Dimensions 10.14 x 13.75 feet
139.43 sqft
Similar Properties(No results)
Mortgage Calculator
Calculate your estimated monthly mortgage payment
Price
$825,000
$
%
%
Monthly payment
By clicking Save, we will calculate your estimated mortgage for all properties using the saved values (down payment percentage, interest rate, and amortization).
The accuracy and applicability of this calculator are not guaranteed.