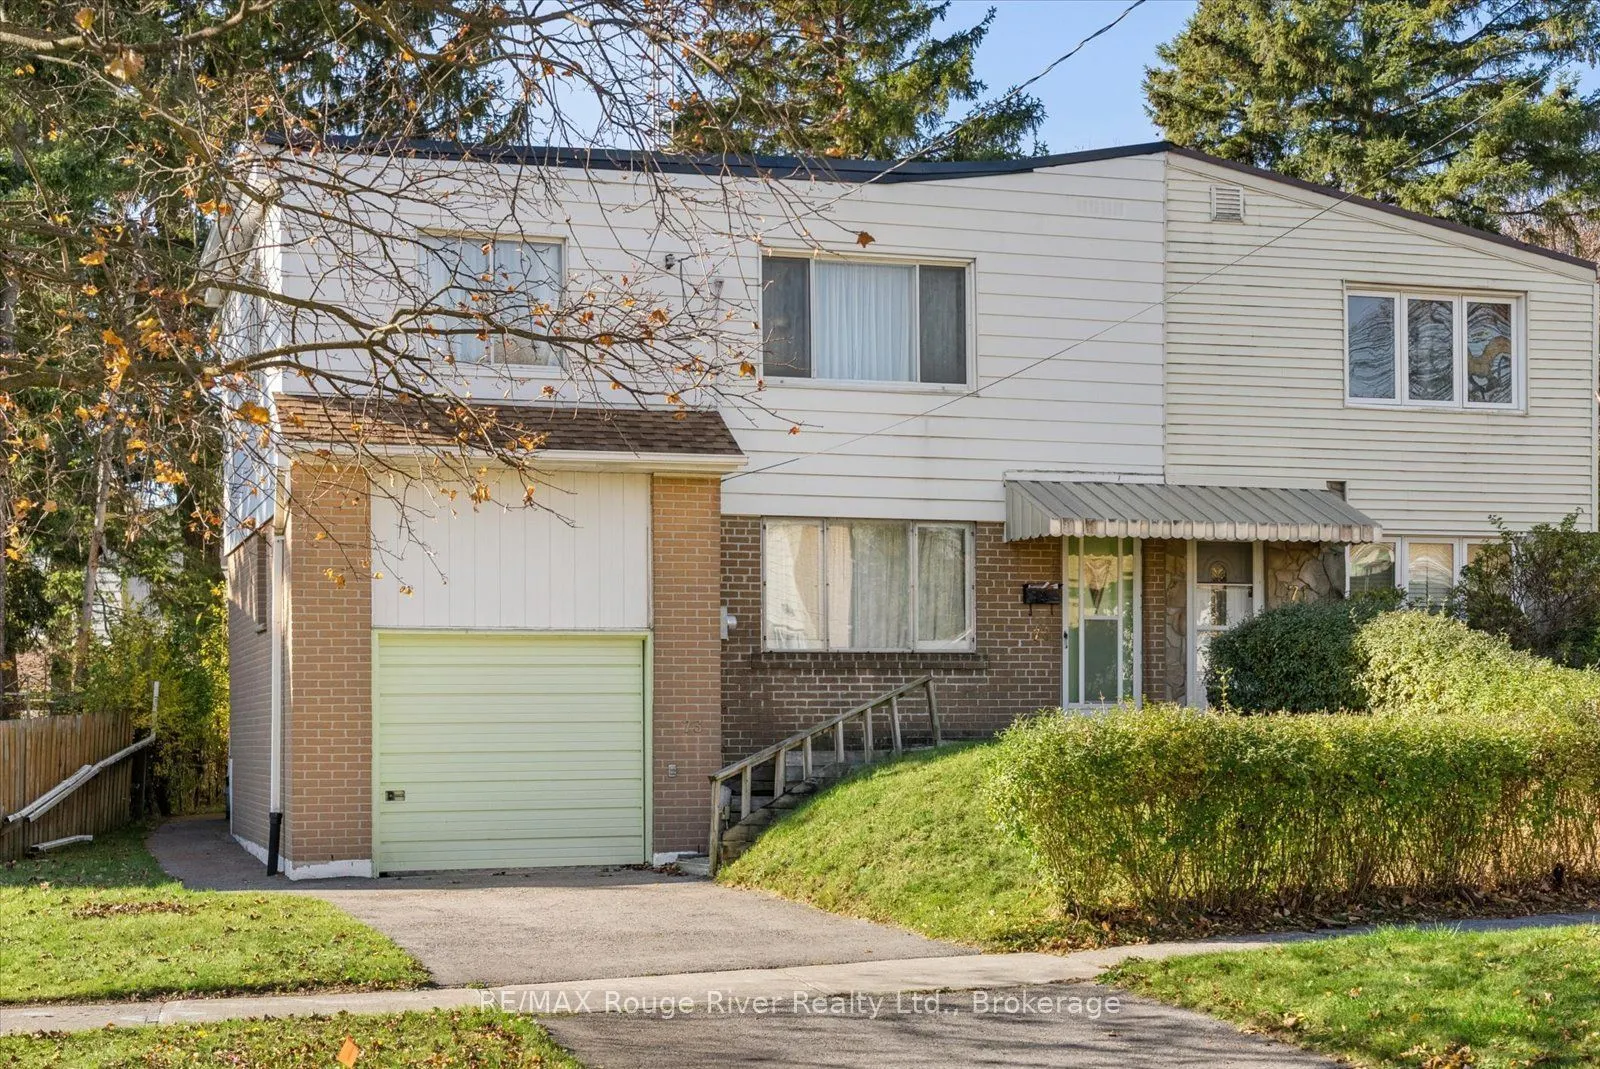
Welcome to 73 Kenmark Blvd- a blank slate in an incredibly convenient Kennedy Park, Scarborough location! This attached two-storey home is full of potential and ready for you to bring your own vision to life while enjoying maximum convenience to everything Toronto has to offer. The main floor featur...es a combined living/dining room, family room and a functional kitchen with a walk-out to the large, fenced backyard offering plenty of room to relax, entertain or create your own outdoor retreat. Journey upstairs to find the bathroom and four generously sized, bright bedrooms featuring wood flooring installed in 2025, creating a fresh starting point for its next owners. The second story also hosts an additional walk-through room- perfect for an office or games room. The basement has an additional bathroom and space for recreation, storage or multi-generational living. Location is where this home truly shines! Enjoy the convenience of being within walking distance of Kennedy Station, which provides access to TTC subway service, connecting bus routes and GO Transit for an easy commute throughout Toronto and beyond. Elementary and secondary school options are nearby, with St. Maria Goretti Catholic School just around the corner! Local shops, restaurants, grocery stores, hospitals and everyday essentials are all within easy reach along Kennedy Road and Eglinton Avenue East. Enjoy nearby recreational opportunities at Don Montgomery Community Recreation Centre, along with convenient access to larger shopping destinations like Kennedy Commons. INCLUSIONS (all in as-is condition): Fridge, stove, washer, dryer, electrical light fixtures, window coverings and shed. Floor plan on file.
By clicking Save, we will calculate your estimated mortgage for all properties using the saved values (down payment percentage, interest rate, and amortization).
The accuracy and applicability of this calculator are not guaranteed.