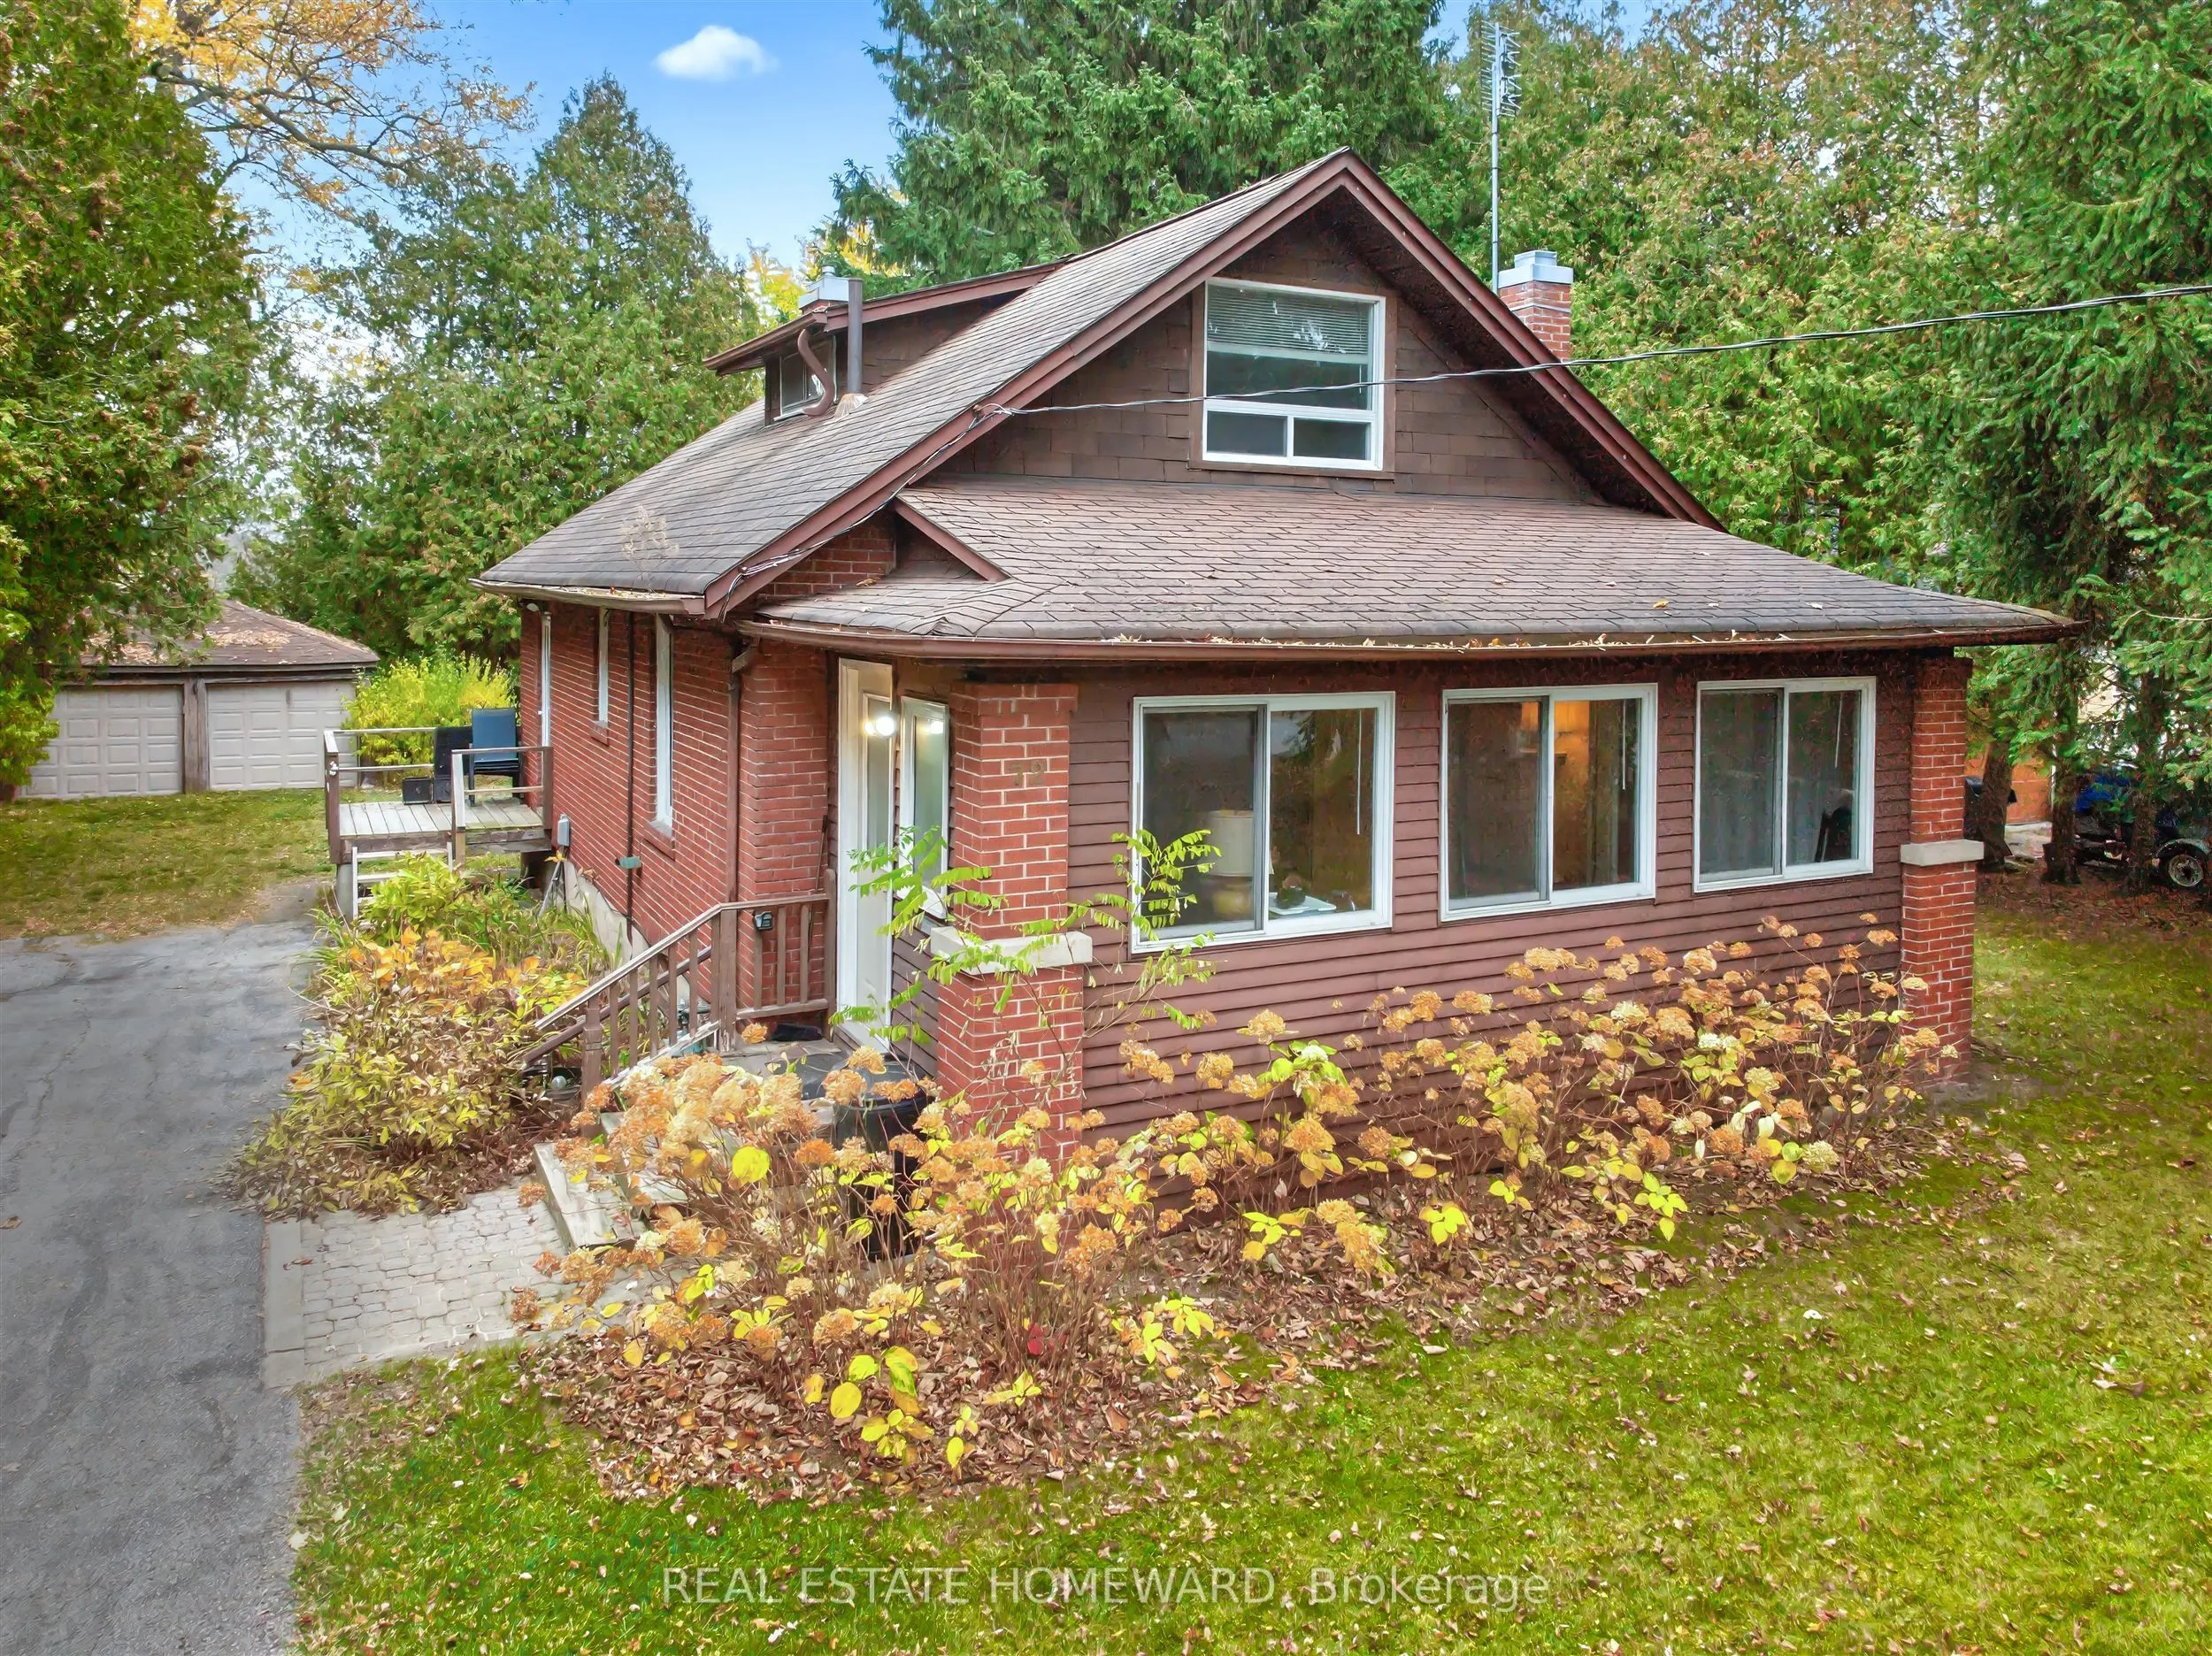
Opportunity knocks ! Custom Builders, renovators or end users ! Colonel Danforth Trail is one of the most prestigious and rarely offered locations in West Scarborough. Charming 3 bed home with double car garage on a spectacular 84ft x 190 ft ( slightly irreg ) lot. Built in 1950 this long time fam...ily home is ready for the next generation to renovate or build your dream custom home ! Main floor has enclosed front porch , lr/ dr/ kit , den & bedroom with 2 more bedrooms upstairs. This spectacular location offers country in the city living with ultimate privacy surrounded by mature trees and facing Colonel Danforth Park Ravine . Create your own outdoor oasis with this pool sized lot ...endless possibilities !
Full Property Details
Interior
Bedrooms
3
Total Bedrooms
3
Washrooms
1
Square Footage
1100-1500 sqft
Basement
Unfinished
Heating Source
Gas
Heating Fuel
Forced Air
Air Conditioning
Central Air
Family Room
No
Kitchens
1
Total Kitchens
1
Fireplace Features
Yes
Bedrooms
3
Total Bedrooms
3
Washrooms
1
Square Footage
1100-1500 sqft
Basement
Unfinished
Heating Source
Gas
Heating Fuel
Forced Air
Air Conditioning
Central Air
Family Room
No
Kitchens
1
Total Kitchens
1
Fireplace Features
Yes
Exterior
Depth
180.0
Front
84.04
Lot Size
84 x 180.0 ft
Pool
None
Parking Spaces
4
Total Parking Spaces
4.00
Parking Description
Detached
Garage Spaces
2
Depth
180.0
Front
84.04
Lot Size
84 x 180.0 ft
Pool
None
Parking Spaces
4
Total Parking Spaces
4.00
Parking Description
Detached
Garage Spaces
2
Building Description
Style
1 1/2 Storey
Home Type
House
Subtype
Detached
Property Orientation
East
Exterior Finish
Brick
Sewers
Sewer
Water Supply
Municipal
Possession Date
11/30/2026
Style
1 1/2 Storey
Home Type
House
Subtype
Detached
Property Orientation
East
Exterior Finish
Brick
Sewers
Sewer
Water Supply
Municipal
Possession Date
11/30/2026
Community
Community
Centennial Scarborough
Community
Centennial Scarborough
Taxes & Fees
Taxes
$4,880.09 /yr
Tax Year
2026
Occupancy
Vacant
Taxes
$4,880.09 /yr
Tax Year
2026
Occupancy
Vacant
Room Types
Bedroom
Hardwood Floor
Dimensions 10.79 x 12.01 feet
129.59 sqft
Bedroom 2
Hardwood Floor
Dimensions 9.78 x 12.8 feet
125.18 sqft
Bedroom 3
Hardwood Floor
Dimensions 11.58 x 11.29 feet
130.74 sqft
Den
W/O To Yard
Dimensions 10.99 x 11.98 feet
131.66 sqft
Dining Room
Hardwood Floor
Dimensions 11.78 x 11.02 feet
129.82 sqft
Kitchen
W/O To Yard
Dimensions 8.53 x 12.24 feet
104.41 sqft
Living Room
Hardwood Floor, Fireplace
Dimensions 12.11 x 11.84 feet
143.38 sqft
Mud Room
-
Dimensions 7.97 x 21.26 feet
169.44 sqft
Similar Properties(No results)
Mortgage Calculator
Calculate your estimated monthly mortgage payment
Price
$849,900
$
%
%
Monthly payment
By clicking Save, we will calculate your estimated mortgage for all properties using the saved values (down payment percentage, interest rate, and amortization).
The accuracy and applicability of this calculator are not guaranteed.