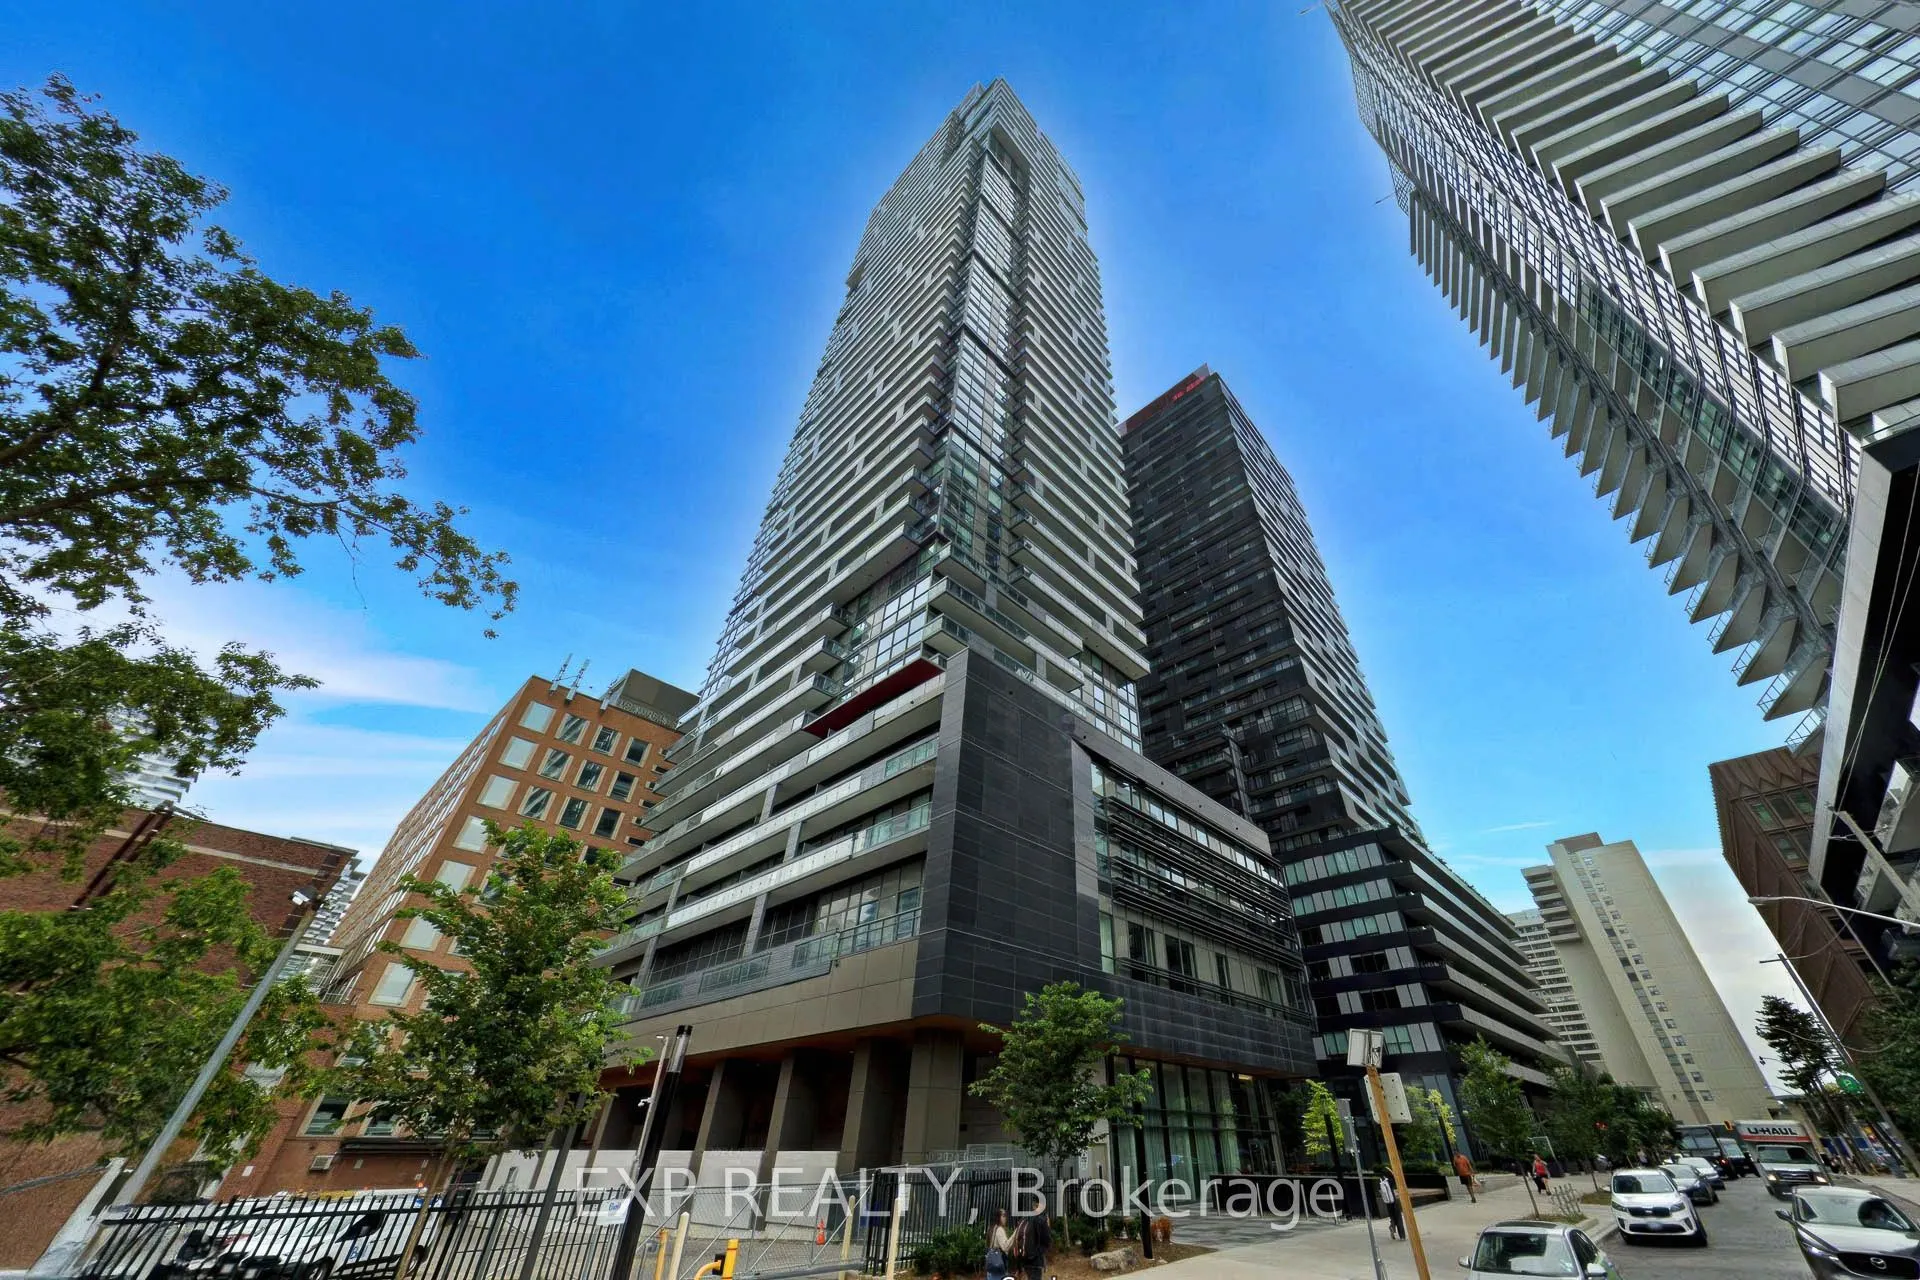
Live In The Heart Of The Next Hot Spot In Toronto. Enjoy Being Steps Away From Top Restaurants,Shopping, Entertainment, And Parks. Conveniently Located Near The New Lrt Line With PrivateUnderground Access, As Well As Subway And Bus Stops. The Building Boasts Top-Notch AmenitiesIncluding A 24/7 Conci...erge, Indoor Kids' Play Area, Billiards, Conference Room, Party Room, Gym,Yoga Studio, And An Outdoor Terrace With A Running Track And Bbqs. This Sleek And Modern CondoFeatures A Well-Appointed Kitchen With Built-In Appliances, Stone Countertops, And A 153 SqftPrivate Terrace With Breathtaking North And South City Views. The Split-Bedroom Design Offers TwoFull Bedrooms With Closets And Floor-To-Ceiling Windows, 2 Full Washrooms, And In-Suite Laundry.Enjoy Upgraded Laminate Flooring And 9' Smooth Ceilings Throughout. 3D Property Explorer available! Interior photos have been VIRTUALLY STAGED
By clicking Save, we will calculate your estimated mortgage for all properties using the saved values (down payment percentage, interest rate, and amortization).
The accuracy and applicability of this calculator are not guaranteed.